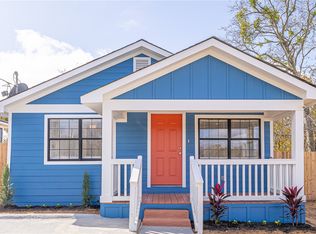
This home isn’t just remodeled — it’s completely reimagined. Taken down to the studs in 2025 and rebuilt with modern style and lasting quality, this gorgeous 4-bed, 2-bath home delivers the fresh, turnkey feel buyers crave. Step inside to an open-concept layout filled with natural light, designer finishes, laminate wood flooring, recessed lighting, and a seamless flow that makes everyday living effortless. The show-stopping kitchen features all-new cabinetry, granite countertops, a patterned tile backsplash, stainless steel appliances, and a walk-in pantry — fitting for cooking, hosting, and gathering. Both bathrooms offer spa-like luxury with custom-tiled walk-in showers and sleek fixtures. Outside, enjoy a bold modern exterior, new deck, fenced backyard, updated driveway, and eye-catching curb-appeal lighting. With every major system replaced — roof, windows, HVAC, electrical, plumbing, insulation, and drywall — this home offers peace of mind for years to come. Located in an established Bryan neighborhood just minutes from Downtown Bryan, Highway 21, and Highway 6, this is the rare renovation that blends style, comfort, and convenience into one incredible opportunity.
Active
Price cut: $12.5K (9/2)
$226,500
1121 Lowery St, Bryan, TX 77803
4beds
1,288sqft
Single Family Residence
Built in 1940
5,301 Square Feet Lot
$218,000 Zestimate®
$176/sqft
$-- HOA
What's special
Bold modern exteriorDesigner finishesLaminate wood flooringRecessed lightingStainless steel appliancesGranite countertopsShow-stopping kitchen
- 70 days
- 173
- 29
Zillow last checked:
Listing updated:
Listed by:
Ashley Parker TREC #0695999 210-268-8488,
Coldwell Banker Apex, REALTORS
Source: BCSMLS,MLS#: 26009336 Originating MLS: Bryan College Station Regional AOR
Originating MLS: Bryan College Station Regional AORFacts & features
Interior
Bedrooms & bathrooms
- Bedrooms: 4
- Bathrooms: 2
- Full bathrooms: 2
Rooms
- Room types: Dining Room, Living Room
Primary bedroom
- Level: Main
- Dimensions: 12x16
Bedroom
- Level: Main
- Dimensions: 12x14
Bedroom
- Level: Main
- Dimensions: 8x11.5
Bedroom
- Level: Main
- Dimensions: 8.5x11.5
Kitchen
- Level: Main
- Dimensions: 10x15
Living room
- Level: Main
- Dimensions: 11.5x25.5
Heating
- Central, Electric
Cooling
- Central Air, Ceiling Fan(s), Electric
Appliances
- Included: Dishwasher, Electric Range, Electric Water Heater, Disposal, Microwave, Water Heater
- Laundry: Washer Hookup
Features
- Granite Counters, Ceiling Fan(s), Dry Bar, Kitchen Island
- Flooring: Laminate
- Has fireplace: No
Interior area
- Total structure area: 1,288
- Total interior livable area: 1,288 sqft
Property
Parking
- Parking features: None
Accessibility
- Accessibility features: None
Features
- Levels: One
- Stories: 1
- Patio & porch: Deck
- Fencing: Wood
Lot
- Size: 5,301 Square Feet
- Features: Open Lot
Details
- Parcel number: 47671
Construction
Type & style
- Home type: SingleFamily
- Architectural style: Traditional
- Property subtype: Single Family Residence
Materials
- Wood Siding
- Foundation: Pillar/Post/Pier
- Roof: Composition
Condition
- Year built: 1940
Utilities & green energy
- Sewer: Public Sewer
- Water: Public
- Utilities for property: Electricity Available, Sewer Available, Water Available
Community & HOA
Community
- Subdivision: West Side
HOA
- Has HOA: No
Location
- Region: Bryan
Financial & listing details
- Price per square foot: $176/sqft
- Tax assessed value: $95,419
- Annual tax amount: $1,899
- Date on market: 7/23/2026
- Cumulative days on market: 98 days
- Listing terms: Cash,Conventional,FHA,USDA Loan,VA Loan
- Electric utility on property: Yes
Estimated market value
$218,000
$207,000 - $229,000
$2,058/mo
Price history
| Date | Event | Price |
|---|---|---|
| 9/2/2026 | Price change | $226,500-5.2%$176/sqft |
Source:  BCSMLS #26009336 Report a problem BCSMLS #26009336 Report a problem | ||
| 7/23/2026 | Listed for sale | $239,000-0.4%$186/sqft |
Source: BCSMLS #26009336 Report a problem | ||
| 7/21/2026 | Listing removed | $239,900$186/sqft |
Source: BCSMLS #26007493 Report a problem | ||
| 6/24/2026 | Listed for sale | $239,900-4%$186/sqft |
Source: BCSMLS #26007493 Report a problem | ||
| 1/9/2026 | Listing removed | $249,900$194/sqft |
Source: BCSMLS #25011792 Report a problem | ||
| 11/12/2025 | Listed for sale | $249,900+399.8%$194/sqft |
Source: BCSMLS #25011792 Report a problem | ||
| 4/25/2024 | Sold | -- |
Source: Agent Provided Report a problem | ||
| 4/3/2024 | Pending sale | $50,000$39/sqft |
Source: BCSMLS #23011464 Report a problem | ||
| 3/27/2024 | Listed for sale | $50,000$39/sqft |
Source: BCSMLS #23011464 Report a problem | ||
| 3/25/2024 | Pending sale | $50,000$39/sqft |
Source: BCSMLS #23011464 Report a problem | ||
| 3/19/2024 | Price change | $50,000-28.6%$39/sqft |
Source: BCSMLS #23011464 Report a problem | ||
| 3/1/2024 | Price change | $70,000-45.7%$54/sqft |
Source: BCSMLS #23011464 Report a problem | ||
| 10/2/2023 | Listed for sale | $129,000$100/sqft |
Source: BCSMLS #23011464 Report a problem | ||
Public tax history
| Year | Property taxes | Tax assessment |
|---|---|---|
| 2025 | $1,899 +452.3% | $95,419 +16.1% |
| 2024 | $344 +9.6% | $82,210 +10% |
| 2023 | $314 -58.4% | $74,736 +10% |
| 2022 | $753 | $67,942 +10% |
| 2021 | $753 | $61,765 -2.4% |
| 2020 | -- | $63,277 +6.5% |
| 2019 | $753 +0% | $59,420 +13.2% |
| 2018 | $753 | $52,500 +5.4% |
| 2017 | $753 -18.3% | $49,790 +8.1% |
| 2016 | $922 | $46,080 +2.7% |
| 2015 | $922 | $44,870 +17.1% |
| 2014 | $922 | $38,320 -2.5% |
| 2013 | -- | $39,300 +14.7% |
| 2012 | -- | $34,260 -0.2% |
| 2011 | -- | $34,330 +91.6% |
| 2010 | -- | $17,920 +11% |
| 2009 | -- | $16,150 +1.4% |
| 2008 | -- | $15,930 +7.7% |
| 2007 | -- | $14,790 -0.9% |
| 2006 | $430 +3.7% | $14,920 |
| 2005 | $415 | $14,920 |
| 2004 | -- | $14,920 -32.6% |
| 2003 | -- | $22,140 +24.3% |
| 2002 | -- | $17,810 |
| 2001 | -- | $17,810 |
| 2000 | -- | $17,810 |
Find assessor info on the county website
Monthly payment
Est. payment
Payment breakdown
Explore the cost of this home by adjusting the details. Changes won't be saved.Climate risks
Neighborhood: Carver-Kemp
Nearby schools
Schools provided by the listing agent
- Middle: ,
- District: Bryan
Source: BCSMLS. This data may not be complete. We recommend contacting the local school district to confirm school assignments for this home.
Similar homes
- $235,0005 bd2 ba1.3k sqft1511 W 28th St, Bryan, TX 77803For Sale
 MLS ID #26010649, Peyton Rusk, ARETE REAL ESTATE ADVISORS. BCSMLS
 - $225,0003 bd2 ba1.1k sqft1140 Bittle Ln, Bryan, TX 77803For Sale
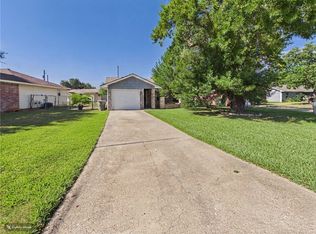 MLS ID #26010641, Warren Green, Weichert, REALTORS(R)-BCS. BCSMLS
 - $275,0005 bd3 ba1.6k sqft808 N Washington Ave, Bryan, TX 77803For Sale
 MLS ID #69593355, Kristi Fox-Satsky, Century 21 Integra Unlocked. HAR
 - $240,0003 bd2 ba1.1k sqft1207 E 26th St, Bryan, TX 77803For Sale
 MLS ID #26008919, Rachel Carrabba, RE/MAX 2020. BCSMLS
