Welcome home to this updated 4-bedroom, 2-bath home in Creekwood Estates. You’ll enjoy the updated flooring, updated windows, modern fixtures, & thoughtful touches that give the home a warm and inviting feel. The spacious living room features a vaulted ceiling with an exposed wood beam, painted brick fireplace, and French doors leading to the backyard. The updated kitchen offers abundant cabinetry, generous countertop space, tile backsplash, gas range, and a built-in dining banquette that creates a charming breakfast & dining space. The primary suite is generously sized and features an updated bathroom with a walk-in tiled shower. The secondary bathroom has also been updated and includes a tub/shower combination with tile surround. In addition to the three traditional bedrooms, the oversized fourth bedroom offers tremendous flexibility with its own exterior entrance, making it equally well suited as a game room, second living area, home office, or guest space. Out back, enjoy a spacious yard with an extended patio ready for entertaining and weekend barbecues. Two custom smokers convey with the property, and the large, detached storage building provides plenty of additional storage and covered space. With a roof replaced approximately two years ago and updates throughout, this Creekwood Estates home offers space, versatility, and plenty of personality inside and out. Come see all this North Bryan home has to offer and make it yours before it’s gone!
Active
$275,000
2517 Hardwood Dr, Bryan, TX 77803
4beds
1,690sqft
:
Get pre-qualified$1,907/mo
Single Family Residence
Built in 1980
7,688 Square Feet Lot
$264,500 Zestimate®
$163/sqft
$-- HOA
What's special
Modern fixturesUpdated flooringBuilt-in dining banquetteSpacious yardUpdated windowsPainted brick fireplaceTile backsplash
- 7 hours |
- 33 |
- 2 |
Zillow last checked:
Listing updated:
Listed by:
Shelby Cooper TREC #0636148 979-578-3296,
Infinity Concierge Inc.
Source: BCSMLS,MLS#: 26010059 Originating MLS: Bryan College Station Regional AOR
Originating MLS: Bryan College Station Regional AORFacts & features
Interior
Bedrooms & bathrooms
- Bedrooms: 4
- Bathrooms: 2
- Full bathrooms: 2
Heating
- Central, Gas
Cooling
- Central Air, Gas
Appliances
- Included: Disposal, Gas Water Heater, Microwave, Refrigerator, Wine Cooler, Water Heater
- Laundry: Washer Hookup
Features
- Ceiling Fan(s), Walk-In Pantry
- Has fireplace: Yes
- Fireplace features: Wood Burning
Interior area
- Total structure area: 1,690
- Total interior livable area: 1,690 sqft
Property
Parking
- Parking features: None
Accessibility
- Accessibility features: None
Features
- Levels: One
- Stories: 1
- Fencing: Chain Link
Lot
- Size: 7,688 Square Feet
Details
- Parcel number: 24934
Construction
Type & style
- Home type: SingleFamily
- Architectural style: Traditional
- Property subtype: Single Family Residence
Materials
- Brick, HardiPlank Type
- Foundation: Slab
- Roof: Composition,Shingle
Condition
- Year built: 1980
Utilities & green energy
- Sewer: Public Sewer
- Water: Public
- Utilities for property: Sewer Available, Water Available
Community & HOA
Community
- Subdivision: Creekwood Ests.
HOA
- Has HOA: No
Location
- Region: Bryan
Financial & listing details
- Price per square foot: $163/sqft
- Tax assessed value: $210,659
- Annual tax amount: $2,636
- Date on market: 8/14/2026
- Listing terms: Cash,Conventional,FHA,VA Loan
Estimated market value
$264,500
$251,000 - $278,000
$1,668/mo
Price history
| Date | Event | Price |
|---|---|---|
| 8/14/2026 | Listed for sale | $275,000$163/sqft |
Source:  BCSMLS #26010059 Report a problem BCSMLS #26010059 Report a problem | ||
Public tax history
| Year | Property taxes | Tax assessment |
|---|---|---|
| 2025 | $2,636 -0.7% | $199,033 +10% |
| 2024 | $2,655 +14.8% | $180,939 +10% |
| 2023 | $2,312 -18.1% | $164,490 +10% |
| 2022 | $2,824 -2.2% | $149,536 +10% |
| 2021 | $2,887 | $135,942 +1.5% |
| 2020 | -- | $133,925 +2.2% |
| 2019 | $2,728 +21.7% | $131,030 +12.3% |
| 2018 | $2,242 | $116,700 +11.2% |
| 2017 | $2,242 +2.8% | $104,980 +3.5% |
| 2016 | $2,181 | $101,440 +6.4% |
| 2015 | $2,181 | $95,380 -3.4% |
| 2014 | $2,181 | $98,720 +4.5% |
| 2013 | -- | $94,450 +1.9% |
| 2012 | -- | $92,660 -2.4% |
| 2011 | -- | $94,900 -2.6% |
| 2010 | -- | $97,460 |
| 2009 | -- | $97,460 +1.9% |
| 2008 | -- | $95,600 +2.5% |
| 2007 | -- | $93,230 +24.2% |
| 2006 | $2,164 +3.7% | $75,090 |
| 2005 | $2,087 | $75,090 |
| 2004 | -- | $75,090 |
| 2003 | -- | $75,090 +13.9% |
| 2002 | -- | $65,910 +3.8% |
| 2001 | -- | $63,480 +4% |
| 2000 | -- | $61,050 |
Find assessor info on the county website
Monthly payment
Est. payment
Payment breakdown
Explore the cost of this home by adjusting the details. Changes won't be saved.Climate risks
Neighborhood: 77803
Nearby schools
GreatSchools rating
- 4/10Navarro Elementary SchoolGrades: PK-4Distance: 0.4 mi
- 4/10Arthur L Davila Middle SchoolGrades: 7-8Distance: 1.1 mi
- 3/10James Earl Rudder High SchoolGrades: 9-12Distance: 3.4 mi
Schools provided by the listing agent
- Middle: ,
- District: Bryan
Source: BCSMLS. This data may not be complete. We recommend contacting the local school district to confirm school assignments for this home.
- $184,9003 bd2 ba1k sqft2515 Hardwood Dr, Bryan, TX 77803Off Market
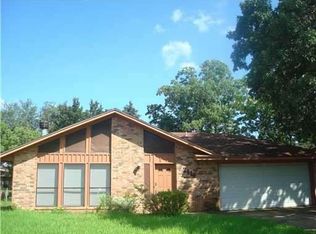
- $195,0003 bd2 ba1.1k sqft2519 Hardwood Dr, Bryan, TX 77803Off Market
- $204,300-- bd-- ba1k sqft2513 Hardwood Dr, Bryan, TX 77803Off Market
- $192,100-- bd-- ba1.2k sqft2521 Hardwood Dr, Bryan, TX 77803Off Market
- $203,6003 bd2 ba1.3k sqft2700 Woodville Rd, Bryan, TX 77803Off Market
- $219,4003 bd2 ba1.3k sqft2702 Woodville Rd, Bryan, TX 77803Off Market
- $222,9003 bd2 ba1.4k sqft2606 Woodville Rd, Bryan, TX 77803Off Market
- $197,5003 bd2 ba1.2k sqft2516 Hardwood Dr, Bryan, TX 77803Off Market
A local agent can set up tours, give advice and negotiate with sellers.
Similar homes
- $279,9004 bd2 ba1.8k sqft4502 Old Hearne Rd, Bryan, TX 77803For Sale
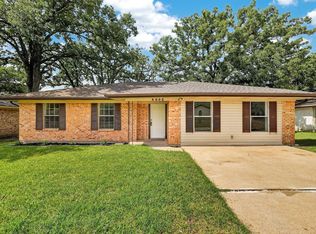 MLS ID #33514638, Cherry Ruffino, Coldwell Banker Apex, REALTORS LLC. HAR
 - $299,9974 bd2 ba1.9k sqft4104 Marsh St, Bryan, TX 77803For Sale
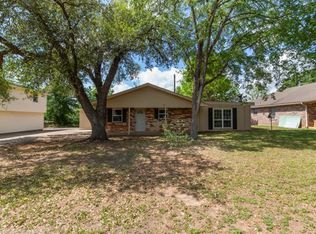 MLS ID #26004137, Antonio Hernandez Jr., Twelve Realty. BCSMLS
 - $265,0004 bd3 ba1.6k sqft3304 Judythe Ct, Bryan, TX 77803For Sale
 MLS ID #9417692, Monica Van Nest, Coldwell Banker Apex, REALTORS LLC. HAR
 - $275,0004 bd4 ba1.9k sqft2361/2363 N Earl Rudder Fwy, Bryan, TX 77803For Sale
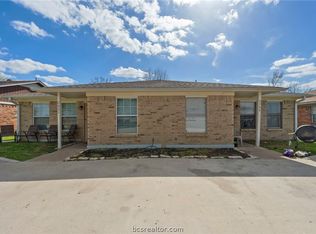 MLS ID #26002765, Jason Tilby, RE/MAX 2020. BCSMLS
 - $--3 bd2 ba1.6k sqft510 Ash St, Bryan, TX 77803AuctionXome
- $224,9003 bd3 ba1.3k sqft2411 Hardwood Dr, Bryan, TX 77803For SaleMLS ID #26001872, Antonio Hernandez Jr., Twelve Realty. BCSMLS
- $255,0003 bd3 ba1.6k sqft2049 Oakwood Forest Dr, Bryan, TX 77803For SaleMLS ID #26009747, Jamie Prejean, CENTURY 21 Integra. BCSMLS
- $270,0004 bd2 ba1.5k sqft2405 Southside Dr, Bryan, TX 77803For SaleMLS ID #26006497, Alexandra Castillo, JLA Realty. BCSMLS
- $264,9003 bd2 ba1.4k sqft2507 Lightfoot Ln, Bryan, TX 77803For SaleMLS ID #26004959, Ryan OBannon, Hometown Realty. BCSMLS
- $260,0003 bd2 ba1.5k sqft3005 Stevens Dr, Bryan, TX 77803For SaleMLS ID #26003402, Justin Stewart, Real Broker, LLC. BCSMLS
- $283,9004 bd2 ba1.6k sqft2434 Contreras Ln, Bryan, TX 77803New ConstructionStylecraft Homes
- from $295,3003 bd2 ba1.5k sqftSomerset Plan, Sage Meadow, Bryan, TX 77803New ConstructionNewPhase Home Builders
- $289,9003 bd2 ba1.4k sqft2406 Lightfoot Ln, Bryan, TX 77803For SaleMLS ID #95666276, D'Ann Fleming, JLA Realty. HAR
- $260,0003 bd2 ba1.2k sqft1641 Lucky St, Bryan, TX 77803For SaleMLS ID #26010017, Ryan Derkowski, BHHS Caliber Realty. BCSMLS
- $275,0003 bd2 ba1.2k sqft2846 Messenger Way, Bryan, TX 77803For SaleMLS ID #26008909, Rebecca Dark, Greenprint Real Estate Group. BCSMLS
- $239,0004 bd2 ba1.2k sqft1121 Lowery St, Bryan, TX 77803For SaleMLS ID #26009336, Ashley Parker, Coldwell Banker Apex, REALTORS. BCSMLS
- from $270,9003 bd2 ba1.4k sqftThe 1443 Plan, Majestic Pointe, Bryan, TX 77803New ConstructionStylecraft Homes
- $215,0003 bd2 ba1.1k sqft3024 Kim St, Bryan, TX 77803For SaleMLS ID #26009422, Melissa Breedlove, Coldwell Banker Apex, REALTORS. BCSMLS
- $285,0004 bd3 ba1.5k sqft507 Walnut St, Bryan, TX 77803For SaleMLS ID #24976574, Myrna Lopez, Beyond Real Estate. HAR
- $330,0003 bd2 ba1.7k sqft3305 Judythe Ct, Bryan, TX 77803For SaleMLS ID #14599196, Stephanie Saculla, Connect Realty.com. HAR
