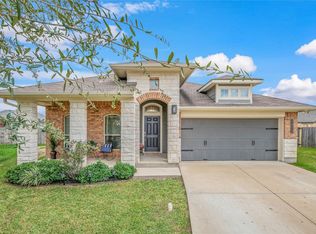
Welcome to a maintained 3-bedroom, 2-bath home that offers upgrades, modern finishes, and a layout designed for everyday living and entertaining. The open-concept floor plan features tall ceilings and updated flooring.The kitchen offers a convenient pot filler, cup/bottle rinser, ample prep space. The custom built-ins add character while providing practical storage and organization. The private primary suite features a spacious bedroom and an oversized walk-in closet that offers exceptional storage. Then step outside to the oversized covered patio, grilling, relaxing, or entertaining family and friends year-round. The home is situated near the end of a quiet cul-de-sac, this home offers minimal traffic while remaining conveniently located to everything you need. This home is one you won’t want to miss.
For sale
Price cut: $11K (10/1)
$319,000
3305 Judythe Ct, Bryan, TX 77803
3beds
1,758sqft
Single Family Residence
Built in 2024
6,416 Square Feet Lot
$316,100 Zestimate®
$181/sqft
$-- HOA
What's special
Open-concept floor planUpdated flooringUpgrades modern finishesTall ceilings
- 103 days
- 39
- 2
Zillow last checked:
Listing updated:
Listed by:
Stephanie Saculla TREC #0744754 409-504-4000,
Connect Realty.com
Source: HAR,MLS#: 14599196
Facts & features
Interior
Bedrooms & bathrooms
- Bedrooms: 3
- Bathrooms: 2
- Full bathrooms: 2
Primary bedroom
- Level: First
- Area: 217.5
- Dimensions: 15x14.5
Bedroom
- Level: First
- Area: 127.5
- Dimensions: 12.75x10
Bedroom
- Level: First
- Area: 127.5
- Dimensions: 12.75x10
Heating
- Electric
Cooling
- Electric
Appliances
- Included: Electric Oven, Microwave, Electric Cooktop, Dishwasher
- Laundry: Electric Dryer Hookup, Washer Hookup
Features
- All Bedrooms Down
Interior area
- Total structure area: 1,758
- Total interior livable area: 1,758 sqft
Property
Parking
- Total spaces: 2
- Parking features: Attached
- Attached garage spaces: 2
Features
- Stories: 1
Lot
- Size: 6,416 Square Feet
- Features: Cul-De-Sac, 0 Up To 1/4 Acre
Details
- Parcel number: 34857
Construction
Type & style
- Home type: SingleFamily
- Architectural style: Traditional
- Property subtype: Single Family Residence
Materials
- Wood Siding
- Foundation: Slab
- Roof: Composition
Condition
- New construction: No
- Year built: 2024
Utilities & green energy
- Sewer: Public Sewer
- Water: Public
Community & HOA
Community
- Subdivision: Northwood Ph 08
Location
- Region: Bryan
Financial & listing details
- Price per square foot: $181/sqft
- Tax assessed value: $366,141
- Annual tax amount: $8,210
- Date on market: 8/8/2026
- Listing terms: Cash,Conventional,FHA,VA Loan
- Road surface type: Asphalt
Estimated market value
$316,100
$300,000 - $332,000
$2,076/mo
Price history
| Date | Event | Price |
|---|---|---|
| 10/1/2026 | Price change | $319,000-3.3%$181/sqft |
Source:  BCSMLS #26009574 Report a problem | ||
| 7/28/2026 | Listed for sale | $330,000+15.8%$188/sqft |
Source: BCSMLS #26009574 Report a problem | ||
| 9/13/2024 | Sold | -- |
Source: BCSMLS #24009324 Report a problem | ||
| 8/17/2024 | Pending sale | $285,000$162/sqft |
Source: BCSMLS #24009324 Report a problem | ||
| 7/11/2024 | Price change | $285,000-1.7%$162/sqft |
Source: BCSMLS #24009324 Report a problem | ||
| 6/26/2024 | Price change | $290,000-3.3%$165/sqft |
Source: BCSMLS #24009324 Report a problem | ||
| 6/10/2024 | Price change | $300,000-3.2%$171/sqft |
Source: BCSMLS #24009324 Report a problem | ||
| 5/27/2024 | Price change | $310,000-3.1%$176/sqft |
Source: BCSMLS #24009324 Report a problem | ||
| 5/13/2024 | Listed for sale | $320,000+541.3%$182/sqft |
Source: BCSMLS #24009324 Report a problem | ||
| 8/8/2023 | Sold | -- |
Source: BCSMLS #23007582 Report a problem | ||
| 8/2/2023 | Pending sale | $49,900$28/sqft |
Source:  HAR #91531414 Report a problem | ||
| 7/3/2023 | Price change | $49,900-16.7%$28/sqft |
Source: HAR #91531414 Report a problem | ||
| 5/31/2023 | Listed for sale | $59,900+49.8%$34/sqft |
Source: BCSMLS #23007582 Report a problem | ||
| 7/18/2021 | Listed for sale | $39,999+6.7%$23/sqft |
Source: BCSMLS #21010188 Report a problem | ||
| 11/29/2018 | Sold | -- |
Source: Agent Provided Report a problem | ||
| 10/30/2018 | Listed for sale | $37,500$21/sqft |
Source: Nobles Realty Group, LLC #18018028 Report a problem | ||
Public tax history
| Year | Property taxes | Tax assessment |
|---|---|---|
| 2026 | -- | $366,141 -11.2% |
| 2025 | $8,210 +1094.9% | $412,449 +1094.9% |
| 2024 | $687 +11.6% | $34,518 +11.2% |
| 2023 | $616 +0.4% | $31,053 +11% |
| 2022 | $613 -6.7% | $27,974 |
| 2021 | $657 | $27,974 |
| 2020 | -- | $27,974 +12.4% |
| 2019 | $597 -17% | $24,890 -15% |
| 2018 | $719 | $29,280 |
| 2017 | $719 +146.3% | $29,280 +40.3% |
| 2016 | $292 | $20,870 |
| 2015 | $292 | $20,870 -5% |
| 2014 | $292 | $21,960 +17.1% |
| 2013 | -- | $18,750 +12.4% |
| 2012 | -- | $16,680 -1.1% |
| 2011 | -- | $16,870 -0.5% |
| 2010 | -- | $16,960 -3.5% |
| 2009 | -- | $17,570 -0.8% |
| 2008 | -- | $17,710 -3.5% |
| 2007 | -- | $18,360 -2.3% |
| 2006 | $541 +3.7% | $18,790 |
| 2005 | $522 | $18,790 -2.5% |
| 2004 | -- | $19,270 -6.1% |
| 2003 | -- | $20,520 +5.1% |
| 2002 | -- | $19,530 -0.6% |
| 2001 | -- | $19,640 +32.3% |
| 2000 | -- | $14,840 |
Find assessor info on the county website
Monthly payment
Est. payment
Payment breakdown
Explore the cost of this home by adjusting the details. Changes won't be saved.Climate risks
Neighborhood: 77803
Nearby schools
Schools provided by the listing agent
- Elementary: Navarro Elementary School (Bryan)
- Middle: Stephen F. Austin Middle School
- High: James Earl Rudder High School
Source: HAR. This data may not be complete. We recommend contacting the local school district to confirm school assignments for this home.
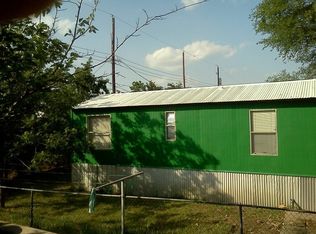

Similar homes
- $325,0003 bd2 ba1.8k sqft2025 Jester Trl, Bryan, TX 77807For Sale
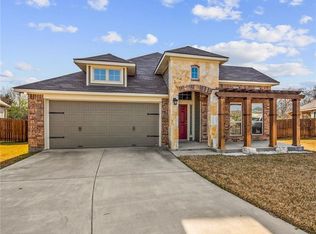 MLS ID #26013587, Mariah Souza, Arete Property Management. BCSMLS
- $335,0004 bd3 ba2.3k sqft4301 Malvern St, Bryan, TX 77803For Sale
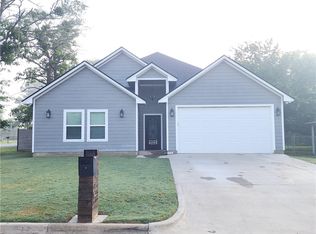 MLS ID #26006414, Salvador Pina, Keller Williams Realty Brazos Valley. BCSMLS
- $305,0003 bd2 ba1.5k sqft2854 Messenger Way, Bryan, TX 77803For Sale
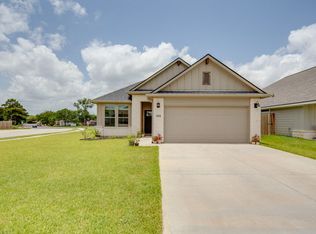 MLS ID #26008634, Alexis Knox, Knox Realty Advisors, LLC. BCSMLS
- $328,0003 bd2 ba1.8k sqft3073 Positano Loop, Bryan, TX 77808For Sale
 MLS ID #55350293, Jennifer Zweiacker, Zweiacker & Associates. HAR
- $284,5003 bd2 ba1.5k sqft2019 Theresa Dr, Bryan, TX 77807Active
 MLS ID #615646, Janette R. Padgett, Janette Padgett Real Estate. Central Texas MLS
