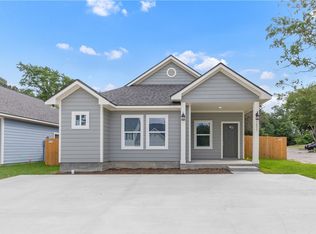
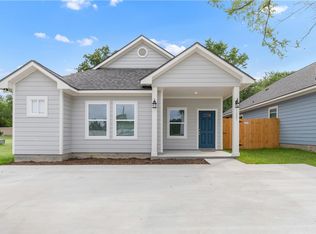
HARD TO FIND AFFORDABLE NEW BUILDER HOME WITH A 4 BEDROOM, 3 BATH FLOORPLAN! LARGE LOT CLOSE TO ATM RELLIS CAMPUS AND DOWNTOWN BRYAN. The 4th BEDROOM has its own private bath and could be another Master, MIL Suite or Game-room. 10 FOOT CEILINGS, DOUBLE PANE ENERGY EFFICIENT WINDOWS, OPEN CONCEPT WITH Tile KITCHEN BACKSPLASH WITH GRANITE IN THE KITCHEN AND BATHS, THE MASTER BATH FEATURES A HUGE WALK IN SHOWER WITH BEAUTIFUL TILE WORK. THE BEDROOMS HAVE CARPET AND THE FARMHOUSE VINYL PLANK IN THE DINING AND LIVING ROOM AREAS. 2 INCH BLINDS, LARGE EATING BAR, TEXAS STAR FRONT DOOR, UPGRADED LIGHTING AND CABINETS, REMOTE CONTROL CEILING FANS, MEDICINE CABINETS IN THE BATHS, EXISTING TREES, PRIVACY WOOD FENCED YARD! ADDITIONAL HOUSES FOR SALE NEXT DOOR! CALL FOR YOUR PRIVATE TOUR TODAY.
Active
Price cut: $1K (9/3)
$242,900
1803 Pin Oak St, Bryan, TX 77803
4beds
1,400sqft
Single Family Residence
Built in 2025
7,667 Square Feet Lot
$240,000 Zestimate®
$174/sqft
$-- HOA
What's special
Existing treesPrivacy wood fenced yardBedrooms have carpetLarge eating barOpen conceptRemote control ceiling fansUpgraded lighting and cabinets
- 442 days
- 105
- 9
Zillow last checked:
Listing updated:
Listed by:
Jason Bienski TREC #0497879 979-219-5555,
BHHS Caliber Realty
Source: BCSMLS,MLS#: 25008081 Originating MLS: Bryan College Station Regional AOR
Originating MLS: Bryan College Station Regional AORFacts & features
Interior
Bedrooms & bathrooms
- Bedrooms: 4
- Bathrooms: 3
- Full bathrooms: 3
Rooms
- Room types: Dining Room, Kitchen
Heating
- Central, Electric
Cooling
- Central Air, Ceiling Fan(s), Electric
Appliances
- Included: Built-In Electric Oven, Dishwasher
- Laundry: Washer Hookup
Features
- Granite Counters, High Ceilings, Ceiling Fan(s), Dry Bar, Kitchen Exhaust Fan
- Flooring: Carpet, Laminate
- Has fireplace: No
Interior area
- Total structure area: 1,400
- Total interior livable area: 1,400 sqft
Property
Parking
- Parking features: None
Accessibility
- Accessibility features: None
Features
- Levels: One
- Stories: 1
- Exterior features: Satellite Dish
- Fencing: Privacy
Lot
- Size: 7,667 Square Feet
- Features: Trees
Details
- Parcel number: 451396
Construction
Type & style
- Home type: SingleFamily
- Architectural style: Traditional
- Property subtype: Single Family Residence
Materials
- HardiPlank Type
- Foundation: Slab
- Roof: Composition
Condition
- Year built: 2025
Details
- Builder name: TX CM HOMES LLC
Utilities & green energy
- Sewer: Public Sewer
- Water: Public
- Utilities for property: Cable Available, Electricity Available, Phone Available, Sewer Available, Trash Collection, Water Available
Community & HOA
Community
- Features: Patio
- Subdivision: Lopez
HOA
- Has HOA: No
Location
- Region: Bryan
Financial & listing details
- Price per square foot: $174/sqft
- Date on market: 7/18/2025
- Cumulative days on market: 443 days
- Listing terms: Cash,Conventional,FHA,USDA Loan,VA Loan
- Electric utility on property: Yes
Estimated market value
$240,000
$228,000 - $252,000
$2,019/mo
Price history
| Date | Event | Price |
|---|---|---|
| 9/3/2026 | Price change | $242,900-0.4%$174/sqft |
Source:  BCSMLS #25008081 Report a problem BCSMLS #25008081 Report a problem | ||
| 7/2/2026 | Price change | $243,900-0.4%$174/sqft |
Source: BCSMLS #25008081 Report a problem | ||
| 5/27/2026 | Price change | $244,900-2%$175/sqft |
Source: BCSMLS #25008081 Report a problem | ||
| 5/5/2026 | Price change | $249,900-3.8%$179/sqft |
Source: BCSMLS #25008081 Report a problem | ||
| 3/24/2026 | Price change | $259,900-3.7%$186/sqft |
Source: BCSMLS #25008081 Report a problem | ||
| 12/15/2025 | Price change | $269,900-1.7%$193/sqft |
Source: BCSMLS #25008081 Report a problem | ||
| 10/28/2025 | Price change | $274,500-5.3%$196/sqft |
Source: BCSMLS #25008081 Report a problem | ||
| 7/18/2025 | Listed for sale | $289,900$207/sqft |
Source: BCSMLS #25008081 Report a problem | ||
Public tax history
Tax history is unavailable.
Monthly payment
Est. payment
Payment breakdown
Explore the cost of this home by adjusting the details. Changes won't be saved.Climate risks
Neighborhood: Carver-Kemp
Nearby schools
Schools provided by the listing agent
- Middle: ,
- District: Bryan
Source: BCSMLS. This data may not be complete. We recommend contacting the local school district to confirm school assignments for this home.
Similar homes
- $249,9003 bd2 ba1.3k sqft2707 Redcap St, Bryan, TX 77803For Sale
 MLS ID #26007282, Tiffany Bullard, Walsh &Mangan Premier RE Group. BCSMLS
 - $275,0003 bd3 ba1.8k sqft1425 Desire Ln, Bryan, TX 77803For Sale
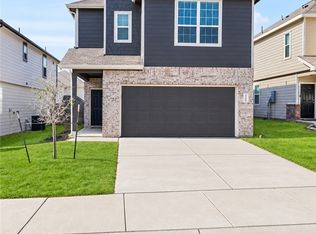 MLS ID #26011293, Ashley Dent, The Rooted Collective. BCSMLS
 - $275,0005 bd3 ba1.6k sqft808 N Washington Ave, Bryan, TX 77803For Sale
 MLS ID #69593355, Kristi Fox-Satsky, Century 21 Integra Unlocked. HAR
 - $250,0003 bd2 ba1.3k sqft994 Rice Dr, Bryan, TX 77803For Sale
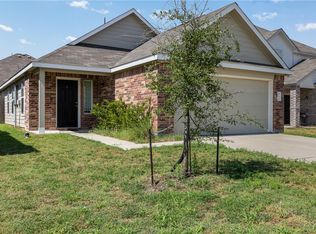 MLS ID #26011157, Jeff Clark, JPAR - New Braunfels. BCSMLS
