Don't miss this 3 bedroom, 2 bath home located in the heart of Caldwell. Minutes from downtown. Feauturing spacious detached 2 car garage and carport, new carpet, granite countertops and a generous sized Primary Suite. Foundation repair completed in 2025. With a little TLC this home is sure to impress. Caldwell Intermediate School across the street. Call to schedule your showing.
Active
$215,000
606 W Alligator St, Caldwell, TX 77836
3beds
1,866sqft
Single Family Residence
Built in 1955
0.28 Acres Lot
$-- Zestimate®
$115/sqft
$-- HOA
What's special
Granite countertopsNew carpetGenerous sized primary suite
- 289 days
- 228
- 16
Zillow last checked:
Listing updated:
Listed by:
John Towslee TREC #0753387 979-567-1073,
Coldwell Banker Apex, REALTORS
Source: BCSMLS,MLS#: 26000063 Originating MLS: Bryan College Station Regional AOR
Originating MLS: Bryan College Station Regional AORFacts & features
Interior
Bedrooms & bathrooms
- Bedrooms: 3
- Bathrooms: 2
- Full bathrooms: 2
Heating
- Central, Gas
Cooling
- Central Air, Electric
Features
- Ceiling Fan(s)
- Has fireplace: No
Interior area
- Total structure area: 1,866
- Total interior livable area: 1,866 sqft
Property
Parking
- Total spaces: 2
- Parking features: Detached Carport, Detached, Garage
- Garage spaces: 2
- Has carport: Yes
Accessibility
- Accessibility features: None
Features
- Levels: One
- Stories: 1
- Fencing: Privacy
Lot
- Size: 0.28 Acres
Details
- Parcel number: 17019
Construction
Type & style
- Home type: SingleFamily
- Property subtype: Single Family Residence
Condition
- Year built: 1955
Utilities & green energy
- Sewer: Public Sewer
- Water: Public
- Utilities for property: Sewer Available, Water Available
Community & HOA
Community
- Subdivision: Other
HOA
- Has HOA: No
Location
- Region: Caldwell
Financial & listing details
- Price per square foot: $115/sqft
- Tax assessed value: $359,185
- Date on market: 1/3/2026
Estimated market value
Not available
Estimated sales range
Not available
$1,760/mo
Price history
| Date | Event | Price |
|---|---|---|
| 1/3/2026 | Listed for sale | $215,000-6.1%$115/sqft |
Source:  BCSMLS #26000063 Report a problem BCSMLS #26000063 Report a problem | ||
| 6/16/2025 | Listing removed | $229,000$123/sqft |
Source:  Coldwell Banker Apex, Realtors #24014277 Report a problem Coldwell Banker Apex, Realtors #24014277 Report a problem | ||
| 10/3/2024 | Listed for sale | $229,000-6.5%$123/sqft |
Source: BCSMLS #24014277 Report a problem | ||
| 8/23/2024 | Listing removed | $245,000$131/sqft |
Source:  Unlock MLS #1942868 Report a problem Unlock MLS #1942868 Report a problem | ||
| 7/23/2024 | Price change | $245,000-12.5%$131/sqft |
Source: Unlock MLS #1942868 Report a problem | ||
| 6/27/2024 | Listed for sale | $280,000$150/sqft |
Source: Unlock MLS #1942868 Report a problem | ||
| 6/5/2024 | Listing removed | -- |
Source: Unlock MLS #1942868 Report a problem | ||
| 5/15/2024 | Listed for sale | $280,000-6%$150/sqft |
Source: Unlock MLS #1942868 Report a problem | ||
| 4/13/2024 | Listing removed | -- |
Source: Unlock MLS #1942868 Report a problem | ||
| 3/26/2024 | Price change | $297,900-0.7%$160/sqft |
Source: Unlock MLS #1942868 Report a problem | ||
| 3/6/2024 | Price change | $300,000-3.2%$161/sqft |
Source: Unlock MLS #1942868 Report a problem | ||
| 2/2/2024 | Listed for sale | $310,000+34.8%$166/sqft |
Source: Unlock MLS #1942868 Report a problem | ||
| 3/24/2021 | Listing removed | -- |
Source: Owner Report a problem | ||
| 10/5/2020 | Listing removed | $229,900$123/sqft |
Source: Owner Report a problem | ||
| 7/8/2020 | Pending sale | $229,900$123/sqft |
Source: Owner Report a problem | ||
| 7/5/2020 | Listed for sale | $229,900$123/sqft |
Source: Owner Report a problem | ||
Public tax history
| Year | Property taxes | Tax assessment |
|---|---|---|
| 2026 | -- | $259,456 +10% |
| 2025 | $2,897 -1.1% | $235,869 +10% |
| 2024 | $2,931 -44.8% | $214,426 +10% |
| 2023 | $5,310 +45.3% | $194,933 +10% |
| 2022 | $3,654 -1.5% | $177,212 +4.8% |
| 2021 | $3,709 | $169,078 +20.9% |
| 2020 | -- | $139,820 +9.8% |
| 2018 | -- | $127,365 +2.5% |
| 2017 | -- | $124,307 +7.3% |
| 2016 | -- | $115,817 -13.7% |
| 2015 | -- | $134,163 +27.3% |
| 2014 | -- | $105,382 -8.3% |
| 2012 | -- | $114,925 -0.8% |
| 2011 | -- | $115,907 +49.9% |
| 2010 | -- | $77,300 -6.2% |
| 2009 | -- | $82,420 |
| 2008 | -- | $82,420 +0.7% |
| 2007 | -- | $81,830 |
Find assessor info on the county website
Monthly payment
Est. payment
Payment breakdown
Explore the cost of this home by adjusting the details. Changes won't be saved.Climate risks
Neighborhood: 77836
Nearby schools
Schools provided by the listing agent
- Middle: ,
- District: Caldwell
Source: BCSMLS. This data may not be complete. We recommend contacting the local school district to confirm school assignments for this home.
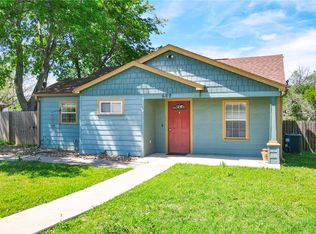

Similar homes
- $175,0003 bd2 ba1.7k sqft1206 W 8th St, Caldwell, TX 77836For Sale
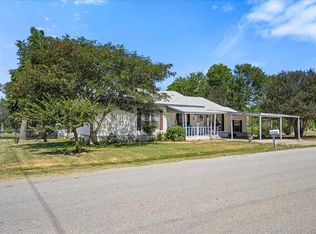 MLS ID #4770930, Tiffany Johnston, Coldwell Banker Properties Unlimited. HAR
 - $189,9003 bd2 ba1k sqft104 N Oneal St, Caldwell, TX 77836For Sale
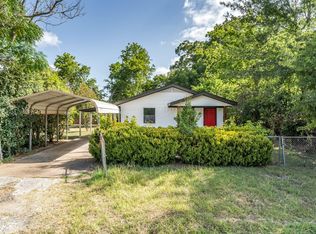 MLS ID #95750533, Kristen Orostieta, Oro Realty. HAR
 - $165,0003 bd2 ba1.7k sqft805 W Fawn St, Caldwell, TX 77836For Sale
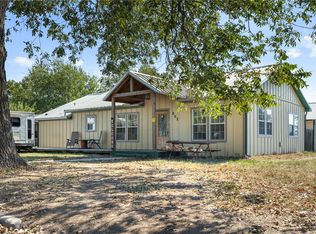 MLS ID #25010897, Leah Cass, Cross-Town Realty, LLC. BCSMLS
 - $275,0003 bd3 ba2.4k sqft305 N Harvey St, Caldwell, TX 77836For Sale
 MLS ID #65610178, Kristi Fox-Satsky, Century 21 Integra Unlocked. HAR
