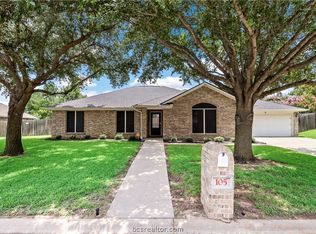
Welcome to 103 Edna Lane in Caldwell! This beautifully maintained 3-bedroom, 2-bath brick home offers quality craftsmanship, a functional floor plan, and timeless finishes—all located in an established neighborhood with no HOA. This home features 10-foot ceilings, 18-inch tile flooring throughout the main living areas, granite countertops, and knotty alder cabinetry, creating a warm and inviting atmosphere. The spacious layout is designed for comfortable everyday living. Step outside to enjoy the covered back patio overlooking a privacy-fenced backyard, providing the perfect space to relax or entertain. Conveniently located near shopping, dining, schools, and everyday amenities, this move-in-ready home offers both comfort and convenience in one of Caldwell's established neighborhoods. Schedule your private showing today!
For sale
Price cut: $5K (9/16)
$305,000
103 Edna Ln, Caldwell, TX 77836
3beds
1,623sqft
Single Family Residence
Built in 2012
8,969 Square Feet Lot
$300,900 Zestimate®
$188/sqft
$-- HOA
What's special
Timeless finishesFunctional floor planGranite countertopsCovered back patioWarm and inviting atmosphereKnotty alder cabinetryPrivacy-fenced backyard
- 56 days
- 65
- 3
Zillow last checked:
Listing updated:
Listed by:
Sarah Snapp TREC #0682583 713-828-9027,
Cedar & Stone Real Estate Company
Source: HAR,MLS#: 36994984
Facts & features
Interior
Bedrooms & bathrooms
- Bedrooms: 3
- Bathrooms: 2
- Full bathrooms: 2
Primary bedroom
- Level: First
- Dimensions: unkown
Bedroom
- Level: First
- Dimensions: unkown
Bedroom
- Level: First
- Dimensions: unkown
Heating
- Electric
Cooling
- Electric
Appliances
- Included: Dishwasher
Interior area
- Total structure area: 1,623
- Total interior livable area: 1,623 sqft
Property
Parking
- Total spaces: 2
- Parking features: Attached
- Attached garage spaces: 2
Features
- Stories: 1
Lot
- Size: 8,969 Square Feet
- Features: Subdivided, 0 Up To 1/4 Acre
Details
- Parcel number: 37485
Construction
Type & style
- Home type: SingleFamily
- Architectural style: Traditional
- Property subtype: Single Family Residence
Materials
- Brick
- Foundation: Slab
- Roof: Composition
Condition
- New construction: No
- Year built: 2012
Utilities & green energy
- Sewer: Public Sewer
- Water: Public
Community & HOA
Community
- Subdivision: Edna Hill
Location
- Region: Caldwell
Financial & listing details
- Price per square foot: $188/sqft
- Tax assessed value: $264,453
- Annual tax amount: $4,532
- Date on market: 8/21/2026
Estimated market value
$300,900
$286,000 - $316,000
$1,920/mo
Price history
| Date | Event | Price |
|---|---|---|
| 9/16/2026 | Price change | $305,000-1.6%$188/sqft |
Source:  BCSMLS #26009728 Report a problem BCSMLS #26009728 Report a problem | ||
| 8/24/2026 | Price change | $310,000-1.6%$191/sqft |
Source:  HAR #36994984 Report a problem HAR #36994984 Report a problem | ||
| 8/3/2026 | Listed for sale | $315,000+31.3%$194/sqft |
Source: BCSMLS #26009728 Report a problem | ||
| 4/20/2021 | Sold | -- |
Source: BCSMLS #477001_21001822 Report a problem | ||
| 2/23/2021 | Listed for sale | $240,000+14.3%$148/sqft |
Source: BCSMLS #21001822 Report a problem | ||
| 12/6/2018 | Sold | -- |
Source: BCSMLS #18018039 Report a problem | ||
| 10/30/2018 | Listed for sale | $210,000$129/sqft |
Source: BHHS Caliber Realty #18018039 Report a problem | ||
| 7/22/2015 | Sold | -- |
Source: BCSMLS #99367 Report a problem | ||
Public tax history
| Year | Property taxes | Tax assessment |
|---|---|---|
| 2025 | $3,387 -24.5% | $264,453 -12.2% |
| 2024 | $4,487 -56.1% | $301,091 +8.8% |
| 2023 | $10,212 +102.8% | $276,764 +13.3% |
| 2022 | $5,035 +27% | $244,204 +25.7% |
| 2021 | $3,965 | $194,332 +0.4% |
| 2020 | -- | $193,525 -4.3% |
| 2018 | -- | $202,273 +4.7% |
| 2017 | -- | $193,121 +5.3% |
| 2016 | -- | $183,342 +14.7% |
| 2015 | -- | $159,841 +1.8% |
| 2014 | -- | $156,977 +5548.7% |
| 2012 | -- | $2,779 |
| 2011 | -- | $2,779 0% |
| 2010 | -- | $2,780 |
| 2009 | -- | $2,780 |
| 2008 | -- | $2,780 +3.3% |
| 2007 | -- | $2,690 |
Find assessor info on the county website
Monthly payment
Est. payment
Payment breakdown
Explore the cost of this home by adjusting the details. Changes won't be saved.Climate risks
Neighborhood: 77836
Nearby schools
Schools provided by the listing agent
- Elementary: Caldwell Elementary School (Caldwell)
- Middle: Caldwell Junior High School
- High: Caldwell High School
Source: HAR. This data may not be complete. We recommend contacting the local school district to confirm school assignments for this home.
Similar homes
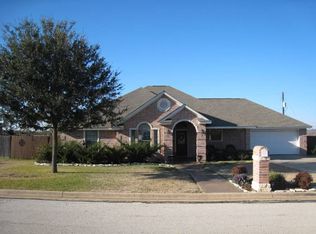
- $299,0004 bd2 ba1.9k sqft112 Ruby St, Caldwell, TX 77836For Sale
 MLS ID #87844958, Jessica Armstrong, Armstrong Properties. HAR
 - $307,9004 bd3 ba2k sqft111 Womble Loop, Caldwell, TX 77836New Construction
 BCSMLS
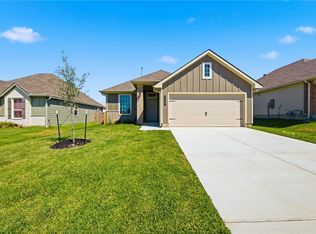
 - $262,9003 bd2 ba1.4k sqft109 Hejl Dr, Caldwell, TX 77836New Construction
 BCSMLS
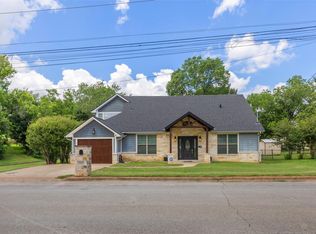
 - $299,0004 bd3 ba2.3k sqft502 W Fawn St, Caldwell, TX 77836For Sale
 MLS ID #51881028, Rachelle Wendt, Coldwell Banker Apex, REALTORS LLC. HAR
