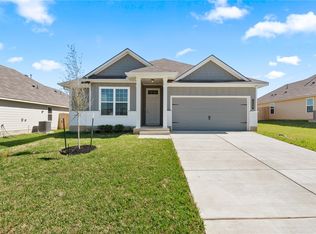
Built in 2021, this well-maintained 3-bedroom, 2-bath home in the Arrowhead Farms subdivision offers approximately 1,270 square feet of thoughtfully designed living space on an approximately 0.186-acre lot. The open-concept layout connects the living, dining, and kitchen areas, creating an efficient flow for everyday living, entertaining, or working from home. Large windows throughout the main living areas provide abundant natural light, while the split-bedroom floor plan offers separation between the primary suite and secondary bedrooms.
The primary suite includes a walk-in closet and private ensuite bath, while the additional bedrooms are well-sized with convenient access to the second full bathroom. The attached garage provides additional storage and parking, and the fully fenced backyard features a concrete patio with space for outdoor seating, gardening, pets, or recreation.
Located in Caldwell’s growing Arrowhead Farms neighborhood, the property offers convenient access to Caldwell ISD schools, downtown Caldwell, local restaurants, shopping, and community amenities. With quick access to Highway 21, the home is also positioned for an easy commute to Bryan/College Station, Brenham, and surrounding Central Texas areas.
Active
Price cut: $5K (9/3)
$220,000
218 Cross Ln, Caldwell, TX 77836
3beds
1,270sqft
Single Family Residence
Built in 2021
8,102 Square Feet Lot
$217,900 Zestimate®
$173/sqft
$35/mo HOA
What's special
Fully fenced backyard
- 148 days
- 95
- 10
Zillow last checked:
Listing updated:
Listed by:
Lindsey Whitacre TREC #0629155 713-870-7242,
NextHome Realty Solutions BCS
Source: BCSMLS,MLS#: 26006272 Originating MLS: Bryan College Station Regional AOR
Originating MLS: Bryan College Station Regional AORFacts & features
Interior
Bedrooms & bathrooms
- Bedrooms: 3
- Bathrooms: 2
- Full bathrooms: 2
Heating
- Central, Gas
Cooling
- Central Air, Electric
Appliances
- Included: Disposal, Gas Range, Gas Water Heater, Microwave, Water Heater
- Laundry: Washer Hookup
Features
- Granite Counters, Window Treatments, Ceiling Fan(s)
- Flooring: Carpet, Tile, Vinyl
- Has fireplace: No
Interior area
- Total structure area: 1,270
- Total interior livable area: 1,270 sqft
Property
Parking
- Total spaces: 2
- Parking features: Attached, Garage
- Attached garage spaces: 2
Accessibility
- Accessibility features: None
Features
- Levels: One
- Stories: 1
- Fencing: Wood
Lot
- Size: 8,102 Square Feet
Details
- Parcel number: 116415
Construction
Type & style
- Home type: SingleFamily
- Architectural style: Traditional
- Property subtype: Single Family Residence
Materials
- Brick, HardiPlank Type, Stone
- Foundation: Slab
- Roof: Composition
Condition
- Year built: 2021
Details
- Builder name: Stylecraft
Utilities & green energy
- Sewer: Public Sewer
- Water: Public
- Utilities for property: Cable Available, Electricity Available, Sewer Available, Trash Collection, Water Available
Community & HOA
Community
- Features: Playground, Patio
- Subdivision: Other
HOA
- Has HOA: Yes
- Amenities included: Maintenance Grounds
- Services included: Common Area Maintenance
- HOA fee: $425 annually
Location
- Region: Caldwell
Financial & listing details
- Price per square foot: $173/sqft
- Tax assessed value: $234,813
- Annual tax amount: $4,024
- Date on market: 5/23/2026
- Cumulative days on market: 149 days
- Listing terms: Cash,Conventional,FHA,VA Loan
- Electric utility on property: Yes
Estimated market value
$217,900
$207,000 - $229,000
$1,752/mo
Price history
| Date | Event | Price |
|---|---|---|
| 9/21/2026 | Listed for rent | $1,950+9.9%$2/sqft |
Source: BCSMLS #26011481 Report a problem | ||
| 9/3/2026 | Price change | $220,000-2.2%$173/sqft |
Source:  BCSMLS #26006272 Report a problem BCSMLS #26006272 Report a problem | ||
| 6/5/2026 | Price change | $225,000-4.3%$177/sqft |
Source: BCSMLS #26006272 Report a problem | ||
| 5/24/2026 | Price change | $235,000-2.1%$185/sqft |
Source: BCSMLS #26006272 Report a problem | ||
| 5/23/2026 | Listed for sale | $240,000$189/sqft |
Source: BCSMLS #26006272 Report a problem | ||
| 6/7/2025 | Listing removed | $1,775$1/sqft |
Source: BCSMLS #25006542 Report a problem | ||
| 6/3/2025 | Listed for rent | $1,775-1.4%$1/sqft |
Source: BCSMLS #25006542 Report a problem | ||
| 1/18/2024 | Listing removed | -- |
Source: Zillow Rentals Report a problem | ||
| 9/27/2023 | Listed for rent | $1,800+5.9%$1/sqft |
Source: Zillow Rentals Report a problem | ||
| 9/27/2023 | Listing removed | -- |
Source: BCSMLS #23009874 Report a problem | ||
| 9/9/2023 | Price change | $1,700-5.6%$1/sqft |
Source: BCSMLS #23009874 Report a problem | ||
| 7/31/2023 | Listed for rent | $1,800$1/sqft |
Source: BCSMLS #23009874 Report a problem | ||
Public tax history
| Year | Property taxes | Tax assessment |
|---|---|---|
| 2025 | $4,024 -5.7% | $234,813 -1.2% |
| 2024 | $4,269 +4.2% | $237,712 +7.1% |
| 2023 | $4,096 | $221,984 +17.7% |
| 2022 | -- | $188,562 +1995.1% |
| 2021 | -- | $9,000 |
Find assessor info on the county website
Monthly payment
Est. payment
Payment breakdown
Explore the cost of this home by adjusting the details. Changes won't be saved.Climate risks
Neighborhood: 77836
Nearby schools
Schools provided by the listing agent
- Middle: ,
- District: Caldwell
Source: BCSMLS. This data may not be complete. We recommend contacting the local school district to confirm school assignments for this home.
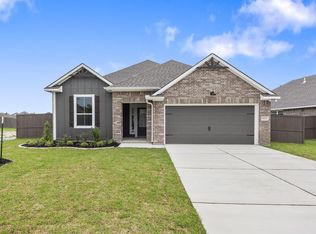
- from $299,9004 bd3 ba2k sqftThe 2082 Plan, Arrowhead Farms, Caldwell, TX 77836New Construction
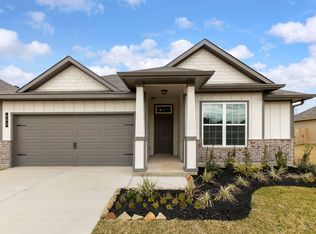
- from $258,9003 bd2 ba1.4k sqftThe 1443 Plan, Arrowhead Farms, Caldwell, TX 77836New Construction

- from $264,9003 bd2 ba1.5k sqftThe 1514 Plan, Arrowhead Farms, Caldwell, TX 77836New Construction
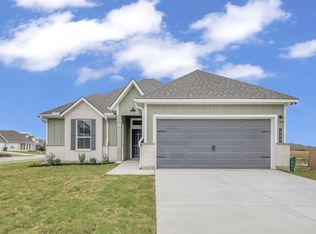
- from $273,9004 bd2 ba1.6k sqftThe 1651 Plan, Arrowhead Farms, Caldwell, TX 77836New Construction
Similar homes
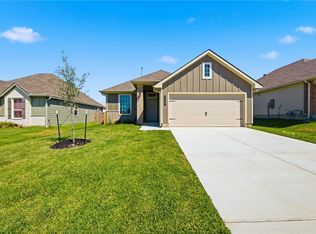
- $239,9003 bd2 ba1.3k sqft114 Hejl Dr, Caldwell, TX 77836New Construction
 BCSMLS
 - $254,9003 bd2 ba1.2k sqft109 Womble Loop, Caldwell, TX 77836New Construction
 BCSMLS
 - $262,9003 bd2 ba1.4k sqft109 Hejl Dr, Caldwell, TX 77836New Construction
 BCSMLS
 - $249,9003 bd2 ba1.5k sqft113 Hejl Dr, Caldwell, TX 77836New Construction
 BCSMLS
