
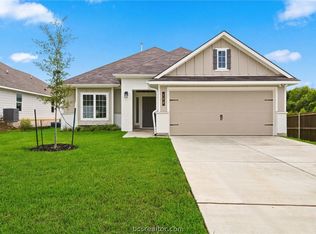
NEW CONSTRUCTION IN CALDWELL - This quiet neighborhood is just down the street from the hospital, the square in Caldwell and only 20 minutes to Bryan/College Station. Avonley Homes, "The Marigold" plan is now available in Rubicon! The exterior features a brick wainscot, cedar corbels, 2 car garage, fully sodded yard, and an irrigation system! Inside you will enjoy the luxury vinyl plank flooring throughout the main areas. The kitchen features granite countertops, stainless steel appliances, custom site-built cabinetry and more! The living room is oversized and has tons of natural light. The primary bedroom features large windows, double vanity in the bathroom, a super shower with tile walls, tile flooring in the shower, and a semi-frameless glass enclosure. Also in the primary bathroom is a private toilet room and an extra linen closet. If storage is a priority, look no further. This plan has great storage in the closets AND extra storage in the garage. Towards the front of the house are two extra bedrooms and another bathroom. Head outside on your patio and enjoy a Texas sunset! Call today for more information regarding selections, other available lots and floor plans!
Active
Price cut: $2.3K (7/29)
$299,900
1806 Rubicon Ct, Caldwell, TX 77836
3beds
1,500sqft
Single Family Residence
Built in 2026
5,876 Square Feet Lot
$296,100 Zestimate®
$200/sqft
$-- HOA
What's special
Stainless steel appliancesGranite countertopsCedar corbelsIrrigation systemFully sodded yardCustom site-built cabinetryBrick wainscot
- 29 days
- 75
- 3
Likely to sell faster than
Zillow last checked:
Listing updated:
Listed by:
Jennifer Fredericks TREC #0431835 979-777-4299,
Inhabit Real Estate Group
Source: BCSMLS,MLS#: 26010101 Originating MLS: Bryan College Station Regional AOR
Originating MLS: Bryan College Station Regional AORFacts & features
Interior
Bedrooms & bathrooms
- Bedrooms: 3
- Bathrooms: 2
- Full bathrooms: 2
Rooms
- Room types: Dining Room, Family Room
Heating
- Central, Electric
Cooling
- Central Air, Electric
Appliances
- Included: Dishwasher, Electric Range, Electric Water Heater, Microwave, Water Heater, ENERGY STAR Qualified Appliances
- Laundry: Washer Hookup
Features
- Granite Counters, Ceiling Fan(s), Kitchen Exhaust Fan, Kitchen Island, Programmable Thermostat
- Flooring: Carpet, Tile, Vinyl
- Windows: Low-Emissivity Windows
- Has fireplace: No
Interior area
- Total structure area: 1,500
- Total interior livable area: 1,500 sqft
Property
Parking
- Total spaces: 2
- Parking features: Attached, Garage, Garage Door Opener
- Attached garage spaces: 2
Accessibility
- Accessibility features: None
Features
- Levels: One
- Stories: 1
- Patio & porch: Covered
- Fencing: Privacy
Lot
- Size: 5,876 Square Feet
- Features: Open Lot, Trees
Details
- Parcel number: 1037214
Construction
Type & style
- Home type: SingleFamily
- Architectural style: Traditional
- Property subtype: Single Family Residence
Materials
- Brick, HardiPlank Type
- Foundation: Slab
- Roof: Composition
Condition
- Year built: 2026
Details
- Builder name: Avonley Homes LLC
Utilities & green energy
- Sewer: Public Sewer
- Water: Public
- Utilities for property: Electricity Available, High Speed Internet Available, Sewer Available, Trash Collection, Water Available
Green energy
- Energy efficient items: Appliances, Thermostat, Windows
Community & HOA
Community
- Security: Smoke Detector(s)
- Subdivision: Other
HOA
- Has HOA: Yes
- Amenities included: Maintenance Grounds
- Services included: Common Area Maintenance
Location
- Region: Caldwell
Financial & listing details
- Price per square foot: $200/sqft
- Tax assessed value: $31,495
- Date on market: 8/11/2026
- Cumulative days on market: 339 days
- Listing terms: Cash,Conventional,FHA,VA Loan
- Electric utility on property: Yes
Estimated market value
$296,100
$281,000 - $311,000
$1,710/mo
Price history
| Date | Event | Price |
|---|---|---|
| 7/29/2026 | Price change | $299,900-0.8%$200/sqft |
Source:  BCSMLS #26004240 Report a problem BCSMLS #26004240 Report a problem | ||
| 4/7/2026 | Price change | $302,211+0.6%$201/sqft |
Source: BCSMLS #26004240 Report a problem | ||
| 10/6/2025 | Listed for sale | $300,505$200/sqft |
Source: BCSMLS #25010238 Report a problem | ||
Public tax history
| Year | Property taxes | Tax assessment |
|---|---|---|
| 2025 | -- | $30,038 +20% |
| 2024 | $449 | $25,032 |
Find assessor info on the county website
Monthly payment
Est. payment
Payment breakdown
Explore the cost of this home by adjusting the details. Changes won't be saved.Climate risks
Neighborhood: 77836
Nearby schools
Schools provided by the listing agent
- Middle: ,
- District: Caldwell
Source: BCSMLS. This data may not be complete. We recommend contacting the local school district to confirm school assignments for this home.
Similar homes
- $329,9003 bd2 ba1.8k sqft1812 Rubicon Ct, Caldwell, TX 77836For Sale
 MLS ID #26010102, Jennifer Fredericks, Inhabit Real Estate Group. BCSMLS
 - $310,0003 bd2 ba1.6k sqft103 Edna Ln, Caldwell, TX 77836For Sale
 MLS ID #36994984, Sarah Snapp, Cedar & Stone Real Estate Company. HAR
 - $275,0004 bd2 ba1.7k sqft904 Westview Cir, Caldwell, TX 77836For Sale
 MLS ID #77476303, Rebecca Cook, Keller Williams Realty Brazos Valley office. HAR
 - $272,9003 bd2 ba1.6k sqft104 Hejl Dr, Caldwell, TX 77836New Construction
 BCSMLS
