Seller is motivated and will consider all offers submitted. Come check out this adorable ranch-style home on a large corner lot in the heart of small town Caldwell. This well-loved home comes complete with high ceilings, wide hallways, and it even has a bonus room off the dining room could be used as a home office, crafts, or could serve as a 4th bedroom. Step outside and enjoy a fenced backyard with lots of mature trees and a small shedrow barn that the seller currently uses for storing lawn equipment but could also be used for housing 4-H & FFA projects. Home is being sold as is. Buyer should verify all room measurements.
Active
Price cut: $25K (10/15)
$175,000
1206 W 8th St, Caldwell, TX 77836
3beds
1,718sqft
Single Family Residence
Built in 1976
0.32 Acres Lot
$196,000 Zestimate®
$102/sqft
$-- HOA
What's special
Ranch-style homeHigh ceilingsWide hallwaysSmall shedrow barnLarge corner lotFenced backyardLots of mature trees
- 38 days
- 566
- 56
Zillow last checked:
Listing updated:
Listed by:
Tiffany Johnston TREC #0695119 281-799-2138,
Coldwell Banker Properties
Source: BCSMLS,MLS#: 26011054 Originating MLS: Bryan College Station Regional AOR
Originating MLS: Bryan College Station Regional AORFacts & features
Interior
Bedrooms & bathrooms
- Bedrooms: 3
- Bathrooms: 2
- Full bathrooms: 2
Rooms
- Room types: Bonus Room, Study
Primary bedroom
- Level: Main
- Dimensions: 13x13
Bedroom
- Level: Main
- Dimensions: 12x12
Bedroom
- Level: Main
- Dimensions: 8x10
Dining room
- Level: Main
- Dimensions: 9x9
Kitchen
- Level: Main
- Dimensions: 14x10
Living room
- Level: Main
- Dimensions: 14x14
Study
- Level: Main
- Dimensions: 9x9
Heating
- Central, Electric
Cooling
- Central Air, Electric
Appliances
- Included: Dishwasher, Electric Water Heater, Water Heater
- Laundry: Washer Hookup
Features
- Ceiling Fan(s), High Ceilings, Window Treatments, Dry Bar
- Flooring: Laminate
- Has fireplace: No
Interior area
- Total structure area: 1,718
- Total interior livable area: 1,718 sqft
Property
Parking
- Total spaces: 2
- Parking features: Attached Carport
- Garage spaces: 2
- Has carport: Yes
Accessibility
- Accessibility features: None
Features
- Levels: One
- Stories: 1
- Fencing: Chain Link
Lot
- Size: 0.32 Acres
- Features: Corner Lot
Details
- Additional structures: Barn(s), Stable(s)
- Parcel number: 17212
Construction
Type & style
- Home type: SingleFamily
- Property subtype: Single Family Residence
Materials
- Vinyl Siding
- Foundation: Pillar/Post/Pier
- Roof: Composition
Condition
- Year built: 1976
Utilities & green energy
- Sewer: Public Sewer
- Water: Public
- Utilities for property: Sewer Available, Water Available
Community & HOA
Community
- Subdivision: City of Caldwell
HOA
- Has HOA: No
Location
- Region: Caldwell
Financial & listing details
- Price per square foot: $102/sqft
- Tax assessed value: $105,047
- Annual tax amount: $863
- Date on market: 9/8/2026
- Cumulative days on market: 38 days
Estimated market value
$196,000
$186,000 - $206,000
$1,717/mo
Price history
| Date | Event | Price |
|---|---|---|
| 10/15/2026 | Price change | $175,000-12.5%$102/sqft |
Source:  HAR #26420969 Report a problem HAR #26420969 Report a problem | ||
| 9/21/2026 | Price change | $200,000-11.1%$116/sqft |
Source: HAR #26420969 Report a problem | ||
| 8/19/2026 | Listed for sale | $225,000-16.7%$131/sqft |
Source: HAR #26420969 Report a problem | ||
| 8/14/2026 | Listing removed | $270,000$157/sqft |
Source:  Unlock MLS #6819705 Report a problem Unlock MLS #6819705 Report a problem | ||
| 7/7/2026 | Price change | $270,000-10%$157/sqft |
Source: Unlock MLS #6819705 Report a problem | ||
| 6/25/2026 | Listed for sale | $299,900+136.1%$175/sqft |
Source: Unlock MLS #6819705 Report a problem | ||
| 9/3/2013 | Sold | -- |
Source:  BCSMLS #84488 Report a problem BCSMLS #84488 Report a problem | ||
| 6/22/2013 | Price change | $127,000-4.5%$74/sqft |
Source: RE/MAX BRYAN COLLEGE STATION #84488 Report a problem | ||
| 5/17/2013 | Listed for sale | $133,000$77/sqft |
Source: RE/MAX BRYAN COLLEGE STATION #84488 Report a problem | ||
| 6/4/2008 | Sold | -- |
Source: Public Record Report a problem | ||
Public tax history
| Year | Property taxes | Tax assessment |
|---|---|---|
| 2025 | $863 -3.1% | $105,047 -4.7% |
| 2024 | $890 -53.9% | $110,270 -4.5% |
| 2023 | $1,930 +17.3% | $115,465 +4% |
| 2022 | $1,645 -36.8% | $111,060 -6.3% |
| 2021 | $2,601 | $118,576 +12.2% |
| 2020 | -- | $105,638 +11.7% |
| 2018 | -- | $94,602 +1.6% |
| 2017 | -- | $93,137 +8.1% |
| 2016 | -- | $86,171 -16.5% |
| 2015 | -- | $103,244 +30.2% |
| 2014 | -- | $79,305 +22% |
| 2012 | -- | $64,978 |
| 2011 | -- | $64,978 -1.8% |
| 2010 | -- | $66,200 |
| 2009 | -- | $66,200 +1.9% |
| 2008 | -- | $64,950 +1% |
| 2007 | -- | $64,310 |
Find assessor info on the county website
Monthly payment
Est. payment
Payment breakdown
Explore the cost of this home by adjusting the details. Changes won't be saved.Climate risks
Neighborhood: 77836
Nearby schools
Schools provided by the listing agent
- Middle: ,
- District: Caldwell
Source: BCSMLS. This data may not be complete. We recommend contacting the local school district to confirm school assignments for this home.

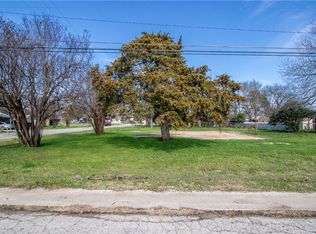
Similar homes
- $165,0003 bd2 ba1.7k sqft805 W Fawn St, Caldwell, TX 77836For Sale
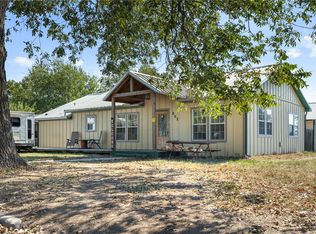 MLS ID #25010897, Leah Cass, Cross-Town Realty, LLC. BCSMLS
 - $175,0003 bd2 ba1.4k sqft400 S Main St, Caldwell, TX 77836For Sale
 MLS ID #26008582, Edward Masso, CENTURY 21 Integra. BCSMLS
 - $165,0003 bd2 ba943 sqft601 W Mustang St, Caldwell, TX 77836For Sale
 MLS ID #26007185, Tedi Rockett, Real Broker, LLC. BCSMLS
 - $189,9003 bd2 ba1k sqft104 N Oneal St, Caldwell, TX 77836For Sale
 MLS ID #25011714, Kristen Orostieta, Oro Realty. BCSMLS
