1930's era homestead. Metal roof 1440 sq. ft. 3 bedroom 1.5 bathrooms on just over 1/2 acre. Pier& Beam, North / South orientation allows for natural breezes. Wonderful covered front porch spans the front. Massive elevated back deck & porch, complete with a cast iron stove, seating, railing,& attached carport. 1/2 bath with a shower, lavatory, & commode provides the owner with the convenience of cleaning up after the day's outdoor chores. The fiberglass greenhouse & Conex storage container come with the home. An additional electric drop with a breaker panel and water connection on the property allows for an RV hook-up.
High ceilings. Entry Parlor to the right with multiple windows. A long hallway leads you through the home. Full bath with additional storage cabinets situated in the center of the home. Three bedrooms with abundant storage and multiple windows in each room. Unique kitchen with 50's era Turquoise appliances. You will not be disappointed by the amount of storage, cabinets, and drawers appointed with porcelain handles & drawer pulls. Adjacent to the kitchen is a spacious dining room, or a second family room if you prefer. This home has good bones and is just waiting for the right buyer to bring this beauty back to its former glory. Priced right to allow the new owner to make some repairs. Must see to appreciate. There may also be some commercial use value. The property is very near the City of Caldwell downtown square. NO SURVEY ON FILE.
Active
Price cut: $14K (8/28)
$175,000
400 S Main St, Caldwell, TX 77836
3beds
1,440sqft
Single Family Residence
Built in 1930
0.52 Acres Lot
$-- Zestimate®
$122/sqft
$-- HOA
What's special
Attached carportCast iron stoveHigh ceilingsConex storage containerFiberglass greenhouseMetal roof
- 98 days
- 311
- 12
Zillow last checked:
Listing updated:
Listed by:
Edward Masso TREC #0600486 979-575-9055,
CENTURY 21 Integra
Source: BCSMLS,MLS#: 26008582 Originating MLS: Bryan College Station Regional AOR
Originating MLS: Bryan College Station Regional AORFacts & features
Interior
Bedrooms & bathrooms
- Bedrooms: 3
- Bathrooms: 2
- Full bathrooms: 1
- 1/2 bathrooms: 1
Bedroom
- Description: Additional Features,Closet Area
- Dimensions: 13x11
Bedroom
- Description: Additional Features,Closet Area
- Dimensions: 11x13
Bathroom
- Description: Additional Features
- Dimensions: 7x7
Bathroom
- Description: Additional Features,Closet Area
- Dimensions: 11x9
Bathroom
- Description: Closet Area,Hollywood Bath,Separate Shower,Vent Fan
- Dimensions: 12x6
Other
- Dimensions: 5x10
Other
- Description: Additional Features
- Dimensions: 27x6
Dining room
- Description: Additional Features
- Dimensions: 11x17
Family room
- Level: Main
- Dimensions: 14x13
Kitchen
- Description: Additional Features,Built-In Oven Electric,Cook Top,Refrigerator
- Dimensions: 9/11
Porch
- Dimensions: 6x19
Porch
- Description: Additional Features,Closet Area,None
- Dimensions: 48 x19
Heating
- Central, Gas, Space Heater
Cooling
- Central Air, Ceiling Fan(s), Electric
Appliances
- Included: Built-In Electric Oven, Cooktop, Double Oven, Refrigerator, Dryer, Gas Water Heater, Water Heater, Washer
Features
- Laminate Counters, Ceiling Fan(s), Kitchen Exhaust Fan
- Flooring: Carpet, Tile, Wood
- Has fireplace: No
Interior area
- Total structure area: 1,440
- Total interior livable area: 1,440 sqft
Property
Parking
- Total spaces: 1
- Parking features: Attached Carport, Garage, Garage Faces Side
- Garage spaces: 1
- Has carport: Yes
Accessibility
- Accessibility features: None
Features
- Levels: One
- Stories: 1
- Patio & porch: Covered, Deck
Lot
- Size: 0.52 Acres
Details
- Parcel number: 16744
Construction
Type & style
- Home type: SingleFamily
- Property subtype: Single Family Residence
Materials
- Foundation: Pillar/Post/Pier
- Roof: Metal
Condition
- Year built: 1930
Utilities & green energy
- Sewer: Public Sewer
- Water: Public
- Utilities for property: Electricity Available, Natural Gas Available, Overhead Utilities, Phone Available, Sewer Available, Trash Collection, Water Available
Green energy
- Energy efficient items: Exposure/Shade
- Indoor air quality: Ventilation
Community & HOA
Community
- Features: Deck/Porch, Garden Area
- Subdivision: City of Caldwell
HOA
- Has HOA: No
Location
- Region: Caldwell
Financial & listing details
- Price per square foot: $122/sqft
- Tax assessed value: $151,426
- Annual tax amount: $536
- Date on market: 7/1/2026
- Cumulative days on market: 99 days
- Electric utility on property: Yes
Estimated market value
Not available
Estimated sales range
Not available
$1,720/mo
Price history
| Date | Event | Price |
|---|---|---|
| 8/28/2026 | Price change | $175,000-7.4%$122/sqft |
Source:  BCSMLS #26008582 Report a problem BCSMLS #26008582 Report a problem | ||
| 7/1/2026 | Listed for sale | $189,000$131/sqft |
Source: BCSMLS #26008582 Report a problem | ||
Public tax history
| Year | Property taxes | Tax assessment |
|---|---|---|
| 2025 | $536 +14% | $90,589 +10% |
| 2024 | $470 +7.2% | $82,354 +10% |
| 2023 | $439 -41.2% | $74,867 -10.6% |
| 2022 | $746 -2.2% | $83,786 +6.7% |
| 2021 | $763 | $78,543 +39.6% |
| 2020 | -- | $56,249 +14.1% |
| 2018 | -- | $49,297 +1.6% |
| 2017 | -- | $48,537 +4.3% |
| 2016 | -- | $46,520 -5.8% |
| 2015 | -- | $49,368 -4.2% |
| 2014 | -- | $51,534 |
| 2012 | -- | $51,534 -4.2% |
| 2011 | -- | $53,820 +16.9% |
| 2010 | -- | $46,020 +13.9% |
| 2009 | -- | $40,400 |
| 2008 | -- | $40,400 +4.6% |
| 2007 | -- | $38,640 |
Find assessor info on the county website
Monthly payment
Est. payment
Payment breakdown
Explore the cost of this home by adjusting the details. Changes won't be saved.Climate risks
Neighborhood: 77836
Nearby schools
Schools provided by the listing agent
- Middle: ,
- District: Caldwell
Source: BCSMLS. This data may not be complete. We recommend contacting the local school district to confirm school assignments for this home.

Similar homes
- $165,0003 bd2 ba1.7k sqft805 W Fawn St, Caldwell, TX 77836For Sale
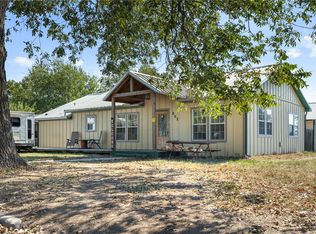 MLS ID #25010897, Leah Cass, Cross-Town Realty, LLC. BCSMLS
 - $165,0003 bd2 ba943 sqft601 W Mustang St, Caldwell, TX 77836For Sale
 MLS ID #26007185, Tedi Rockett, Real Broker, LLC. BCSMLS
 - $200,0003 bd2 ba1.7k sqft1206 W 8th St, Caldwell, TX 77836For Sale
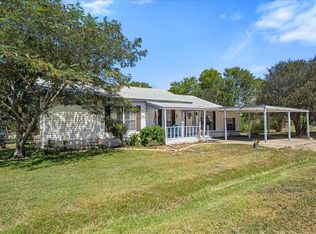 MLS ID #26420969, Tiffany Johnston, Coldwell Banker Properties Unlimited. HAR
 - $145,9003 bd2 ba1.2k sqft202 S Broadway St, Caldwell, TX 77836For Sale
 MLS ID #26008738, Ashley Parker, Coldwell Banker Apex, REALTORS. BCSMLS
