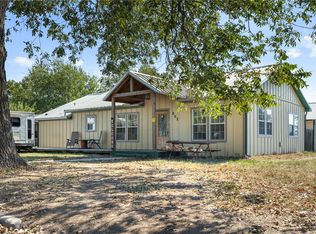
Discover the perfect blend of classic charm and modern convenience in this 3-bedroom, 2-bath home nestled in the heart of Caldwell, TX. Built in the 1930s, this residence is filled with character and untapped potential, ready for the buyer who can envision its next chapter. Step inside to a spacious living area warmed by natural light, leading into a generous kitchen with ample cabinetry and room to personalize. The primary bedroom offers a peaceful retreat with plentiful closet space, while the secondary bedrooms provide flexibility for guests, a home office, or creative uses. The primary bath is fully functional and equipped with modern amenities, and the second bath—already plumbed—presents a great opportunity for customization and repair.
Outside, an expansive backyard invites endless possibilities, from gardening to creating your ideal outdoor entertainment space. The attached carport, large fenced yard, storage building, and mature shade trees add convenience and comfort to everyday living.
This charming home is brimming with potential and offers a fantastic opportunity to make it uniquely yours. Schedule your showing today!
Active
Price cut: $9K (8/31)
$145,900
202 S Broadway St, Caldwell, TX 77836
3beds
1,240sqft
Single Family Residence
Built in 1930
8,189 Square Feet Lot
$-- Zestimate®
$118/sqft
$-- HOA
What's special
Attached carportLarge fenced yardExpansive backyardStorage buildingPlentiful closet spaceMature shade trees
- 105 days
- 229
- 16
Zillow last checked:
Listing updated:
Listed by:
Ashley Parker TREC #0695999 210-268-8488,
Coldwell Banker Apex, REALTORS
Source: BCSMLS,MLS#: 26008738 Originating MLS: Bryan College Station Regional AOR
Originating MLS: Bryan College Station Regional AORFacts & features
Interior
Bedrooms & bathrooms
- Bedrooms: 3
- Bathrooms: 2
- Full bathrooms: 2
Rooms
- Room types: Dining Room, Living Room
Heating
- Central, Electric
Cooling
- Central Air, Ceiling Fan(s), Electric
Appliances
- Included: Electric Range, Electric Water Heater, Microwave, Water Heater
- Laundry: Washer Hookup
Features
- Ceiling Fan(s), Kitchen Exhaust Fan
- Flooring: Laminate, Tile
- Has fireplace: No
Interior area
- Total structure area: 1,240
- Total interior livable area: 1,240 sqft
Property
Parking
- Total spaces: 2
- Parking features: Attached Carport
- Garage spaces: 2
- Has carport: Yes
Accessibility
- Accessibility features: None
Features
- Levels: One
- Stories: 1
- Patio & porch: Deck
- Fencing: Chain Link
Lot
- Size: 8,189 Square Feet
Details
- Parcel number: 17142
Construction
Type & style
- Home type: SingleFamily
- Architectural style: Traditional
- Property subtype: Single Family Residence
Materials
- Wood Siding
- Foundation: Pillar/Post/Pier
- Roof: Shingle
Condition
- Year built: 1930
Utilities & green energy
- Sewer: Public Sewer
- Water: Public
- Utilities for property: Electricity Available, High Speed Internet Available, Sewer Available, Water Available
Community & HOA
Community
- Subdivision: City of Caldwell
HOA
- Has HOA: No
Location
- Region: Caldwell
Financial & listing details
- Price per square foot: $118/sqft
- Tax assessed value: $86,612
- Annual tax amount: $740
- Date on market: 7/3/2026
- Cumulative days on market: 105 days
- Listing terms: Cash,Conventional
- Electric utility on property: Yes
Estimated market value
Not available
Estimated sales range
Not available
$1,367/mo
Price history
| Date | Event | Price |
|---|---|---|
| 8/31/2026 | Price change | $145,900-5.8%$118/sqft |
Source:  BCSMLS #26008738 Report a problem BCSMLS #26008738 Report a problem | ||
| 7/3/2026 | Listed for sale | $154,900+6.8%$125/sqft |
Source: BCSMLS #26008738 Report a problem | ||
| 9/26/2025 | Listing removed | $145,000$117/sqft |
Source: BCSMLS #25007657 Report a problem | ||
| 9/5/2025 | Price change | $145,000-3.3%$117/sqft |
Source: BCSMLS #25007657 Report a problem | ||
| 7/8/2025 | Listed for sale | $150,000+57.9%$121/sqft |
Source: BCSMLS #25007657 Report a problem | ||
| 5/22/2015 | Sold | -- |
Source: BCSMLS #97529 Report a problem | ||
| 9/2/2014 | Listing removed | $95,000$77/sqft |
Source: ArmstrongCaperton & Co. Report a problem | ||
| 10/13/2013 | Listed for sale | $95,000+46.2%$77/sqft |
Source: ArmstrongCaperton And Co. #200529196 Report a problem | ||
| 4/7/2012 | Listing removed | $65,000$52/sqft |
Source: ArmstrongCaperton & Co. Report a problem | ||
| 3/19/2012 | Listed for sale | $65,000$52/sqft |
Source: ArmstrongCaperton & Co. Report a problem | ||
Public tax history
| Year | Property taxes | Tax assessment |
|---|---|---|
| 2025 | $741 +12.4% | $82,766 +10% |
| 2024 | $659 -54% | $75,242 -5.2% |
| 2023 | $1,433 +38.4% | $79,371 +10% |
| 2022 | $1,036 -9.2% | $72,155 +10% |
| 2021 | $1,141 | $65,595 +10% |
| 2020 | -- | $59,632 -26.2% |
| 2018 | -- | $80,795 +1% |
| 2017 | -- | $79,980 +3.2% |
| 2016 | -- | $77,536 -17.4% |
| 2015 | -- | $93,824 +39.1% |
| 2014 | -- | $67,443 +82.1% |
| 2012 | -- | $37,034 -2.6% |
| 2011 | -- | $38,016 +2.2% |
| 2010 | -- | $37,210 |
| 2009 | -- | $37,210 -2.6% |
| 2008 | -- | $38,200 -2.5% |
| 2007 | -- | $39,177 |
Find assessor info on the county website
Monthly payment
Est. payment
Payment breakdown
Explore the cost of this home by adjusting the details. Changes won't be saved.Climate risks
Neighborhood: 77836
Nearby schools
Schools provided by the listing agent
- Middle: ,
- District: Caldwell
Source: BCSMLS. This data may not be complete. We recommend contacting the local school district to confirm school assignments for this home.

Similar homes
- $165,0003 bd2 ba943 sqft601 W Mustang St, Caldwell, TX 77836For Sale
 MLS ID #26007185, Tedi Rockett, Real Broker, LLC. BCSMLS
 - $165,0003 bd2 ba1.7k sqft805 W Fawn St, Caldwell, TX 77836For Sale
 MLS ID #25010897, Leah Cass, Cross-Town Realty, LLC. BCSMLS
 - $175,0003 bd2 ba1.4k sqft400 S Main St, Caldwell, TX 77836For Sale
 MLS ID #26008582, Edward Masso, CENTURY 21 Integra. BCSMLS
 - $175,0003 bd2 ba1.7k sqft1206 W 8th St, Caldwell, TX 77836For Sale
 MLS ID #26011054, Tiffany Johnston, Coldwell Banker Properties. BCSMLS
