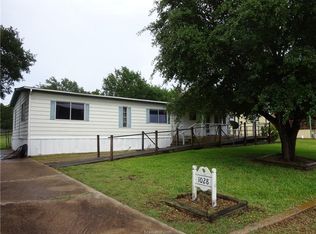
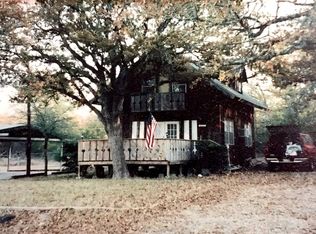
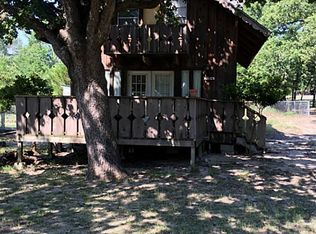
Discover the charm of a small cabin in a desired subdivision moments away from Lake Somerville's Birch Creek State Park. Inside, the cabin features an open-plan living area, filled with natural light from the three french doors that lead out to a large covered porch spanning the length of the home with a seasonal peek-a-boo view of the lake - priceless! The bedrooms are split and the primary bedroom includes an en-suite bath, complete with a full size washer and dryer. Both bedrooms are accessible to the covered back porch overlooking the private back yard, fire pit and storage shed. An attached carport provides not only ample parking, but a functional outdoor gathering area that can be enjoyed year round. Newer improvements include: Septic 2010; interior framing, Hardi Board siding, paint, leveling, primary bath 2016. Subdivision amenities include paved streets, community pool and trash site.
Active
Price cut: $10K (8/8)
$149,000
1026 Lakeview Ln, Somerville, TX 77879
2beds
907sqft
Single Family Residence
Built in 1986
7,405 Square Feet Lot
$146,200 Zestimate®
$164/sqft
$35/mo HOA
What's special
Storage shedFire pit
- 178 days
- 338
- 22
Zillow last checked:
Listing updated:
Listed by:
Maureen Ramirez TREC #0652541 979-446-1108,
Polansky Realty
Source: BCSMLS,MLS#: 26004871 Originating MLS: Bryan College Station Regional AOR
Originating MLS: Bryan College Station Regional AORFacts & features
Interior
Bedrooms & bathrooms
- Bedrooms: 2
- Bathrooms: 2
- Full bathrooms: 2
Primary bedroom
- Description: Closet Area,Full Bath In Rm.
- Features: Primary Suite
Bedroom
- Description: Closet Area
Kitchen
- Description: Electric Range,Refrigerator
Laundry
- Description: In House
Heating
- Window Unit, Wall Furnace
Cooling
- Window Unit(s)
Appliances
- Included: Electric Range, Refrigerator, Water Heater, Dryer, ElectricWater Heater, Washer
Features
- French Door(s)/Atrium Door(s), Window Treatments, Ceiling Fan(s)
- Flooring: Laminate
- Doors: French Doors
- Has fireplace: No
Interior area
- Total structure area: 907
- Total interior livable area: 907 sqft
Property
Parking
- Total spaces: 1
- Parking features: Attached Carport
- Garage spaces: 1
- Has carport: Yes
Accessibility
- Accessibility features: None
Features
- Levels: One
- Stories: 1
- Patio & porch: Covered, Deck
- Exterior features: Fire Pit
- Pool features: Community
Lot
- Size: 7,405 Square Feet
- Features: Level
Details
- Parcel number: 24759
Construction
Type & style
- Home type: SingleFamily
- Architectural style: Ranch
- Property subtype: Single Family Residence
Materials
- HardiPlank Type
- Foundation: Pillar/Post/Pier
- Roof: Metal
Condition
- Year built: 1986
Utilities & green energy
- Water: Community/Coop
- Utilities for property: Electricity Available, Sewer Available, Septic Available, Water Available
Community & HOA
Community
- Features: Pool, Storage Facilities
- Subdivision: Birch Creek Park Estates
HOA
- Has HOA: Yes
- Amenities included: Maintenance Grounds, Pool, Trash
- Services included: Common Area Maintenance, Pool(s), Trash
- HOA fee: $35 monthly
Location
- Region: Somerville
Financial & listing details
- Price per square foot: $164/sqft
- Tax assessed value: $85,737
- Annual tax amount: $1,383
- Date on market: 4/21/2026
- Cumulative days on market: 179 days
- Listing terms: Cash,Conventional
- Electric utility on property: Yes
Estimated market value
$146,200
$139,000 - $154,000
$1,290/mo
Price history
| Date | Event | Price |
|---|---|---|
| 8/8/2026 | Price change | $149,000-6.3%$164/sqft |
Source:  BCSMLS #26004871 Report a problem BCSMLS #26004871 Report a problem | ||
| 6/19/2026 | Listed for sale | $159,000$175/sqft |
Source: BCSMLS #26004871 Report a problem | ||
| 6/12/2026 | Pending sale | $159,000$175/sqft |
Source: BCSMLS #26004871 Report a problem | ||
| 4/21/2026 | Listed for sale | $159,000$175/sqft |
Source: BCSMLS #26004871 Report a problem | ||
| 6/17/2016 | Sold | -- |
Source: BCSMLS #1601032 Report a problem | ||
Public tax history
| Year | Property taxes | Tax assessment |
|---|---|---|
| 2025 | $1,383 -6.4% | $85,737 -23.2% |
| 2024 | $1,478 -5.2% | $111,660 -0.9% |
| 2023 | $1,558 +17.1% | $112,684 +37.3% |
| 2022 | $1,331 +4.5% | $82,044 +14.9% |
| 2021 | $1,274 | $71,384 +2.1% |
| 2020 | -- | $69,884 +9.6% |
| 2018 | -- | $63,754 +10.8% |
| 2017 | -- | $57,529 +19.8% |
| 2016 | -- | $48,028 -6.1% |
| 2015 | -- | $51,122 +5.8% |
| 2014 | -- | $48,330 +37.6% |
| 2012 | -- | $35,136 |
| 2011 | -- | $35,136 0% |
| 2010 | -- | $35,140 |
| 2009 | -- | $35,140 -4.3% |
| 2008 | -- | $36,730 +1.2% |
| 2007 | -- | $36,280 |
Find assessor info on the county website
Monthly payment
Est. payment
Payment breakdown
Explore the cost of this home by adjusting the details. Changes won't be saved.Climate risks
Neighborhood: 77879
Nearby schools
Schools provided by the listing agent
- Middle: ,
- District: Somerville
Source: BCSMLS. This data may not be complete. We recommend contacting the local school district to confirm school assignments for this home.
Similar homes
- $175,0003 bd1 ba1.1k sqft333 Woodvine Ln, Somerville, TX 77879For Sale
 MLS ID #64530034, Jill Taylor, Dalton Wade Inc. HAR
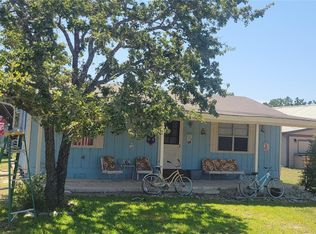
 - $155,0002 bd1 ba792 sqft323 Apache Dr N, Somerville, TX 77879For Sale
 MLS ID #36284359, Charles Dowdell, Texas Premier Realty. HAR
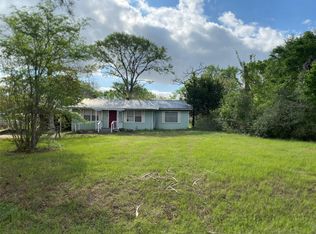
 - $125,0003 bd2 ba1.2k sqft214 Houston Ave, Somerville, TX 77879For Sale
 MLS ID #67544578, Lance Weiss, Arete Real Estate Advisors. HAR
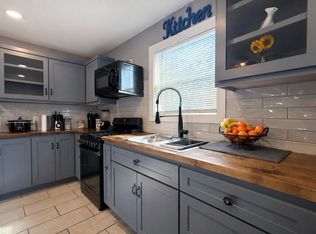
 - $159,0002 bd1 ba1.1k sqft1010 Clay Cir, Somerville, TX 77879For Sale
 MLS ID #47263662, Paulina Espinoza, Coldwell Banker Properties Unlimited. HAR
