Discover this delightful 4-bedroom, 2-bathroom residence nestled in the tranquil community of Caldwell, offering the perfect blend of comfort and convenience. This single-story home provides ample space for both relaxation and entertainment, making it an ideal choice for those seeking a peaceful retreat.
Step inside to find a thoughtfully designed layout that maximizes space and functionality. The inviting living area, awash in natural light, seamlessly connects to the dining space, creating an open and airy ambiance. The well-appointed kitchen boasts sleek countertops, ample cabinetry, and modern appliances, catering to both everyday cooking and special occasions.
The primary suite serves as a private sanctuary with its own en-suite bath, while the remaining three bedrooms offer flexibility for guests, office space, or a growing household. Both bathrooms are tastefully designed, providing a comfortable and convenient experience for occupants.
Outside, the generous yard promises endless potential for outdoor enjoyment, whether gardening, entertaining, or simply unwinding under the open sky. While there isn't a garage, the property provides ample space for parking and storage solutions.
Located within reach of local amenities, schools, and parks, this home presents an incredible opportunity to embrace a laid-back lifestyle in charming Caldwell.
Active
Price cut: $14K (9/10)
$265,000
205 S Banks St, Caldwell, TX 77836
4beds
2,212sqft
Single Family Residence
Built in 1968
10,349 Square Feet Lot
$257,300 Zestimate®
$120/sqft
$-- HOA
What's special
Modern appliancesGenerous yardSleek countertopsOpen and airy ambianceAmple cabinetryWell-appointed kitchen
- 115 days
- 192
- 10
Zillow last checked:
Listing updated:
Listed by:
John Towslee TREC #0753387 979-567-1073,
Coldwell Banker Apex, REALTORS
Source: BCSMLS,MLS#: 26007362 Originating MLS: Bryan College Station Regional AOR
Originating MLS: Bryan College Station Regional AORFacts & features
Interior
Bedrooms & bathrooms
- Bedrooms: 4
- Bathrooms: 2
- Full bathrooms: 2
Heating
- Central, Gas
Cooling
- Central Air, Electric
Features
- Ceiling Fan(s)
- Has fireplace: No
Interior area
- Total structure area: 2,212
- Total interior livable area: 2,212 sqft
Property
Parking
- Parking features: None
Accessibility
- Accessibility features: None
Features
- Levels: One
- Stories: 1
Lot
- Size: 10,349 Square Feet
Details
- Parcel number: 17333
Construction
Type & style
- Home type: SingleFamily
- Property subtype: Single Family Residence
Condition
- Year built: 1968
Utilities & green energy
- Sewer: Public Sewer
- Water: Public
- Utilities for property: Electricity Available, Sewer Available, Water Available
Community & HOA
Community
- Subdivision: Other
HOA
- Has HOA: No
Location
- Region: Caldwell
Financial & listing details
- Price per square foot: $120/sqft
- Tax assessed value: $183,463
- Annual tax amount: $3,010
- Date on market: 6/23/2026
- Cumulative days on market: 116 days
- Electric utility on property: Yes
Estimated market value
$257,300
$244,000 - $270,000
$1,996/mo
Price history
| Date | Event | Price |
|---|---|---|
| 9/10/2026 | Price change | $265,000-5%$120/sqft |
Source:  BCSMLS #26007362 Report a problem BCSMLS #26007362 Report a problem | ||
| 6/23/2026 | Listed for sale | $279,000+109.8%$126/sqft |
Source: BCSMLS #26007362 Report a problem | ||
| 6/25/2021 | Listing removed | -- |
Source: Owner Report a problem | ||
| 6/11/2021 | Pending sale | $133,000$60/sqft |
Source: Owner Report a problem | ||
| 6/8/2021 | Listed for sale | $133,000+2.4%$60/sqft |
Source: Owner Report a problem | ||
| 7/22/2015 | Listing removed | $129,900$59/sqft |
Source: Armstrong Caperton & Company #4644434 Report a problem | ||
| 6/12/2015 | Price change | $129,900-7.1%$59/sqft |
Source: Armstrong Caperton & Company #4644434 Report a problem | ||
| 5/5/2015 | Price change | $139,900-6.1%$63/sqft |
Source: Armstrong Caperton & Company #4644434 Report a problem | ||
| 4/3/2015 | Listed for sale | $149,000$67/sqft |
Source: Armstrong Caperton & Company #27053040 Report a problem | ||
Public tax history
| Year | Property taxes | Tax assessment |
|---|---|---|
| 2025 | $3,010 +14.5% | $175,661 +20% |
| 2024 | $2,629 +16.8% | $146,384 +20% |
| 2023 | $2,251 +19.3% | $121,987 +33.3% |
| 2022 | $1,887 +23.3% | $91,533 +9.7% |
| 2021 | $1,531 | $83,402 +10% |
| 2020 | -- | $75,820 +9.9% |
| 2018 | -- | $69,017 +3% |
| 2017 | -- | $67,015 +7.1% |
| 2016 | -- | $62,559 -9.2% |
| 2015 | -- | $68,879 +26.1% |
| 2014 | -- | $54,639 -4.6% |
| 2012 | -- | $57,246 -1.4% |
| 2011 | -- | $58,046 +56.2% |
| 2010 | -- | $37,160 |
| 2009 | -- | $37,160 -3% |
| 2008 | -- | $38,300 -2.9% |
| 2007 | -- | $39,446 |
Find assessor info on the county website
Monthly payment
Est. payment
Payment breakdown
Explore the cost of this home by adjusting the details. Changes won't be saved.Climate risks
Neighborhood: 77836
Nearby schools
Schools provided by the listing agent
- Middle: ,
- District: Caldwell
Source: BCSMLS. This data may not be complete. We recommend contacting the local school district to confirm school assignments for this home.
Similar homes
- $275,0004 bd2 ba1.7k sqft904 Westview Cir, Caldwell, TX 77836For Sale
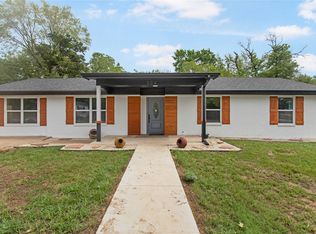 MLS ID #77476303, Rebecca Cook, Keller Williams Realty Brazos Valley office. HAR
 - $299,0004 bd3 ba2.3k sqft502 W Fawn St, Caldwell, TX 77836For Sale
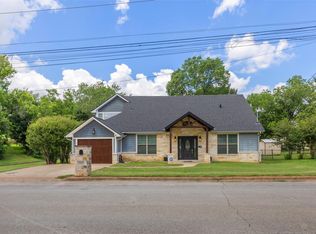 MLS ID #51881028, Rachelle Wendt, Coldwell Banker Apex, REALTORS LLC. HAR
 - $275,0003 bd3 ba2.4k sqft305 N Harvey St, Caldwell, TX 77836For Sale
 MLS ID #65610178, Kristi Fox-Satsky, Century 21 Integra Unlocked. HAR
 - $249,0004 bd2 ba1.3k sqft703 Meadow Brook Dr, Caldwell, TX 77836For Sale
 MLS ID #58998507, Ashley Parker, Coldwell Banker Apex, REALTORS LLC. HAR
