Own a piece of Texas history! Dating back to the late 1800s, this beautifully restored farmhouse blends timeless character with the comforts of modern living. Situated on 1.38 landscaped acres just one mile from the heart of Caldwell, this rare property offers a peaceful, park-like setting at the end of a quiet street beneath towering mature trees.
Inside, you’ll find 3 bedrooms, 3 full baths, formal living and dining rooms, a spacious family room or optional fourth bedroom, and a chef’s kitchen with abundant cabinetry and appliances that convey. Numerous updates, including new windows, preserve the home’s historic charm while enhancing comfort. A whole-home Generac generator adds peace of mind.
Relax on the wraparound porch, cool off in the swimming pool, and enjoy the privacy, charm, and character that make this one of Caldwell’s truly timeless treasures.
Pending
$369,500
400 S Front St, Caldwell, TX 77836
3beds
2,996sqft
Single Family Residence
Built in ----
1.21 Acres Lot
$357,800 Zestimate®
$123/sqft
$-- HOA
What's special
Swimming poolWraparound porchNew windowsBeautifully restored farmhouseSpacious family roomQuiet streetTowering mature trees
- 10 days
- 22
- 1
Likely to sell faster than
Zillow last checked:
Listing updated:
Listed by:
Cheryl Hadrych TREC #0719543 979-574-8105,
Realty One Group Amplified
Source: HAR,MLS#: 88934522
Facts & features
Interior
Bedrooms & bathrooms
- Bedrooms: 3
- Bathrooms: 3
- Full bathrooms: 3
Rooms
- Room types: Family Room
Primary bedroom
- Level: Second
- Dimensions: 19.0’ x 14’11”
Bedroom
- Level: Second
- Dimensions: 15.0’ x 14’9”
Bedroom
- Level: Second
- Dimensions: 13’5” x 15’4”
Heating
- Natural Gas
Cooling
- Ceiling Fan(s), Electric
Appliances
- Included: Water Heater, Disposal, Dryer, Refrigerator, Washer, Electric Oven, Microwave, Gas Cooktop, Dishwasher
- Laundry: Electric Dryer Hookup, Washer Hookup
Features
- Crown Molding, Formal Entry/Foyer, High Ceilings, All Bedrooms Up
- Flooring: Carpet, Tile, Wood
- Windows: Window Coverings
- Number of fireplaces: 1
- Fireplace features: Gas Log
Interior area
- Total structure area: 2,996
- Total interior livable area: 2,996 sqft
Video & virtual tour
Property
Parking
- Total spaces: 2
- Parking features: Detached Carport
- Carport spaces: 2
Features
- Stories: 2
- Patio & porch: Patio/Deck
- Exterior features: Back Green Space
- Has private pool: Yes
- Pool features: Gunite, In Ground
Lot
- Size: 1.21 Acres
- Features: Back Yard, Cul-De-Sac, Other, 1 Up to 2 Acres
Details
- Parcel number: 17171
Construction
Type & style
- Home type: SingleFamily
- Property subtype: Single Family Residence
Materials
- Blown-In Insulation, Spray Foam Insulation, Vinyl Siding
- Foundation: Pillar/Post/Pier
- Roof: Composition
Condition
- New construction: No
Utilities & green energy
- Sewer: Public Sewer
- Water: Public
Green energy
- Energy efficient items: Thermostat
Community & HOA
Community
- Subdivision: Simpson Add
Location
- Region: Caldwell
Financial & listing details
- Price per square foot: $123/sqft
- Tax assessed value: $296,060
- Annual tax amount: $5,028
- Date on market: 9/6/2026
- Road surface type: Asphalt
Estimated market value
$357,800
$340,000 - $376,000
$1,993/mo
Price history
| Date | Event | Price |
|---|---|---|
| 9/6/2026 | Pending sale | $369,500$123/sqft |
Source:  BCSMLS #26009711 Report a problem BCSMLS #26009711 Report a problem | ||
| 8/23/2026 | Listing removed | $369,500$123/sqft |
Source: BCSMLS #26009711 Report a problem | ||
| 8/14/2026 | Pending sale | $369,500$123/sqft |
Source: BCSMLS #26009711 Report a problem | ||
| 7/31/2026 | Listed for sale | $369,500$123/sqft |
Source: BCSMLS #26009711 Report a problem | ||
Public tax history
| Year | Property taxes | Tax assessment |
|---|---|---|
| 2025 | $3,883 +0.3% | $293,373 +10% |
| 2024 | $3,870 +9.6% | $266,703 +10% |
| 2023 | $3,532 -13.7% | $242,457 +10% |
| 2022 | $4,092 -0.1% | $220,415 +10% |
| 2021 | $4,097 | $200,377 +10% |
| 2020 | -- | $182,161 +21% |
| 2018 | -- | $150,546 -32% |
| 2017 | -- | $221,264 +61.7% |
| 2016 | -- | $136,874 +4% |
| 2015 | -- | $131,647 +4.8% |
| 2014 | -- | $125,650 +32.4% |
| 2012 | -- | $94,877 -3.1% |
| 2011 | -- | $97,877 -3% |
| 2010 | -- | $100,860 -13.8% |
| 2009 | -- | $117,060 -2.5% |
| 2008 | -- | $120,080 +5.6% |
| 2007 | -- | $113,720 |
Find assessor info on the county website
Monthly payment
Est. payment
Payment breakdown
Explore the cost of this home by adjusting the details. Changes won't be saved.Climate risks
Neighborhood: 77836
Nearby schools
Schools provided by the listing agent
- Elementary: Caldwell Elementary School (Caldwell)
- Middle: Caldwell Junior High School
- High: Caldwell High School
Source: HAR. This data may not be complete. We recommend contacting the local school district to confirm school assignments for this home.
Similar homes
- $342,5004 bd2 ba1.7k sqft602 W Buck St, Caldwell, TX 77836For Sale
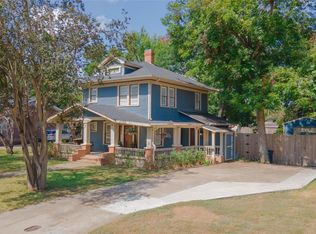 MLS ID #9689111, Melinda Scott, Home & Ranch Real Estate. HAR
 - $307,0004 bd3 ba2.3k sqft502 W Fawn St, Caldwell, TX 77836For Sale
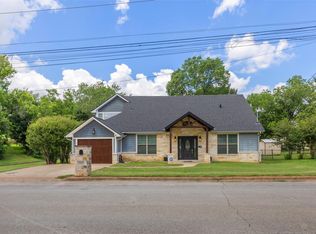 MLS ID #51881028, Rachelle Wendt, Coldwell Banker Apex, REALTORS LLC. HAR
 - $325,0003 bd2 ba2.4k sqft305 S Main St, Caldwell, TX 77836For Sale
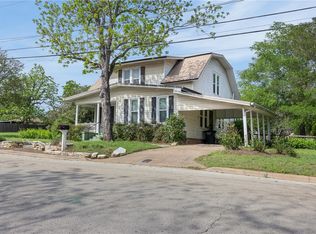 MLS ID #26004779, Leah Cass, Cross-Town Realty, LLC. BCSMLS
 - $299,9993 bd2 ba2.6k sqft607 W Fox St, Caldwell, TX 77836For Sale
 MLS ID #50423216, Cecilia Maddox, United Real Estate. HAR
 - $286,9006 bd3 ba3.3k sqft1284 Beaver Lake Dr, Caldwell, TX 77836Active
 MLS ID #9106239, Macarena Korth, eXp Realty, LLC. Unlock MLS
