Discover the perfect blend of contemporary style and rustic charm in this 4-bedroom, 3-bathroom residence in the heart of Caldwell, TX. The inviting facade is complemented by a wood-look garage door and a covered patio. Inside, you'll find two living areas, including one with a stone fireplace flanked by custom built-ins, perfect for cozy gatherings. The open-concept kitchen and dining area offer ample space for engaging meals and easy entertaining. The home conveniently features two ensuites, one on each level, ensuring privacy and comfort. The primary suite provides a peaceful haven with modern amenities and elegant finishes. Step outside to the large, picturesque backyard, where mature trees, lush green grass, and vibrant flowers create a tranquil retreat. A massive wooden deck expands the living space outdoors, perfect for alfresco dining and weekend relaxation. Embrace the charm and comfort of this beautiful home that seamlessly integrates indoor and outdoor living.
For sale
Price cut: $8K (10/4)
$299,000
502 W Fawn St, Caldwell, TX 77836
4beds
2,364sqft
Single Family Residence
Built in 1973
0.26 Acres Lot
$292,300 Zestimate®
$126/sqft
$-- HOA
What's special
Large picturesque backyardInviting facadeMassive wooden deckCovered patioWood-look garage door
- 69 days
- 470
- 64
Zillow last checked:
Listing updated:
Listed by:
Rachelle Wendt TREC #0730848 979-251-2412,
Coldwell Banker Apex, REALTORS LLC
Source: HAR,MLS#: 51881028
Facts & features
Interior
Bedrooms & bathrooms
- Bedrooms: 4
- Bathrooms: 3
- Full bathrooms: 3
Primary bedroom
- Level: First
- Dimensions: 0 X 0
Primary bedroom
- Level: Second
- Dimensions: 0 X 0
Bedroom
- Level: First
- Dimensions: 0 X 0
Bedroom
- Level: First
- Dimensions: 0 X 0
Heating
- Electric
Cooling
- Ceiling Fan(s), Electric
Appliances
- Included: Disposal, Refrigerator, Gas Oven, Microwave, Gas Range, Dishwasher
- Laundry: Electric Dryer Hookup, Washer Hookup
Features
- Crown Molding, High Ceilings, Vaulted Ceiling
- Flooring: Carpet, Tile, Vinyl
- Number of fireplaces: 1
- Fireplace features: Electric
Interior area
- Total structure area: 2,364
- Total interior livable area: 2,364 sqft
Property
Parking
- Total spaces: 1
- Parking features: Attached, Garage Door Opener
- Attached garage spaces: 1
Features
- Levels: Split Level
- Stories: 2
- Patio & porch: Patio/Deck, Porch
- Exterior features: Side Yard
- Fencing: Back Yard
Lot
- Size: 0.26 Acres
- Features: Back Yard, Other, 1/4 Up to 1/2 Acre
Details
- Parcel number: 16441
Construction
Type & style
- Home type: SingleFamily
- Architectural style: Traditional
- Property subtype: Single Family Residence
Materials
- Cement Siding, Stone
- Foundation: Pillar/Post/Pier, Slab
- Roof: Composition
Condition
- New construction: No
- Year built: 1973
Utilities & green energy
- Sewer: Public Sewer
- Water: Public
Community & HOA
Community
- Subdivision: City Of Caldwell
Location
- Region: Caldwell
Financial & listing details
- Price per square foot: $126/sqft
- Tax assessed value: $368,303
- Annual tax amount: $5,581
- Date on market: 8/8/2026
- Listing terms: Cash,Conventional
- Road surface type: Asphalt, Curbs
Estimated market value
$292,300
$278,000 - $307,000
$2,230/mo
Price history
| Date | Event | Price |
|---|---|---|
| 10/4/2026 | Price change | $299,000-2.6%$126/sqft |
Source:  BCSMLS #26006848 Report a problem BCSMLS #26006848 Report a problem | ||
| 9/9/2026 | Price change | $307,000-4.8%$130/sqft |
Source: BCSMLS #26006848 Report a problem | ||
| 8/27/2026 | Price change | $322,500-4.9%$136/sqft |
Source: BCSMLS #26006848 Report a problem | ||
| 8/17/2026 | Price change | $339,000-3.1%$143/sqft |
Source: BCSMLS #26006848 Report a problem | ||
| 7/28/2026 | Price change | $349,900-0.6%$148/sqft |
Source: BCSMLS #26006848 Report a problem | ||
| 6/30/2026 | Listed for sale | $352,000+7%$149/sqft |
Source: BCSMLS #26006848 Report a problem | ||
| 4/6/2022 | Sold | -- |
Source: BCSMLS #22000260 Report a problem | ||
| 2/28/2022 | Listed for sale | $329,000$139/sqft |
Source: BCSMLS #22000260 Report a problem | ||
| 1/24/2022 | Listing removed | -- |
Source: BCSMLS #22000260 Report a problem | ||
| 1/14/2022 | Listed for sale | $329,000+29%$139/sqft |
Source: BCSMLS #22000260 Report a problem | ||
| 11/11/2019 | Listing removed | $255,000$108/sqft |
Source: Home & Ranch Real Estate #19002531 Report a problem | ||
| 11/1/2019 | Listed for sale | $255,000$108/sqft |
Source: Home & Ranch Real Estate #19002531 Report a problem | ||
| 11/1/2019 | Pending sale | $255,000$108/sqft |
Source: Home & Ranch Real Estate #19002531 Report a problem | ||
| 7/30/2019 | Price change | $255,000-14.1%$108/sqft |
Source: Home & Ranch Real Estate #19002531 Report a problem | ||
| 5/16/2019 | Price change | $297,000-9.2%$126/sqft |
Source: Home & Ranch Real Estate #19002531 Report a problem | ||
| 3/8/2019 | Listed for sale | $327,000$138/sqft |
Source: Home & Ranch Real Estate #19002531 Report a problem | ||
Public tax history
| Year | Property taxes | Tax assessment |
|---|---|---|
| 2025 | $4,437 +0.9% | $325,690 +10% |
| 2024 | $4,397 -45.4% | $296,082 +10% |
| 2023 | $8,049 +56.7% | $269,165 +8% |
| 2022 | $5,138 -3.5% | $249,173 +2.7% |
| 2021 | $5,324 | $242,689 +4% |
| 2020 | -- | $233,449 +425.4% |
| 2018 | -- | $44,432 +1.3% |
| 2017 | -- | $43,851 +5.7% |
| 2016 | -- | $41,473 -7.9% |
| 2015 | -- | $45,013 +21.3% |
| 2014 | -- | $37,110 -7.2% |
| 2012 | -- | $40,009 |
| 2011 | -- | $40,009 +15.2% |
| 2010 | -- | $34,720 +8.2% |
| 2009 | -- | $32,100 -2.5% |
| 2008 | -- | $32,930 -0.9% |
| 2007 | -- | $33,230 |
Find assessor info on the county website
Monthly payment
Est. payment
Payment breakdown
Explore the cost of this home by adjusting the details. Changes won't be saved.Climate risks
Neighborhood: 77836
Nearby schools
Schools provided by the listing agent
- Elementary: Caldwell Elementary School (Caldwell)
- Middle: Caldwell Junior High School
- High: Caldwell High School
Source: HAR. This data may not be complete. We recommend contacting the local school district to confirm school assignments for this home.
Similar homes
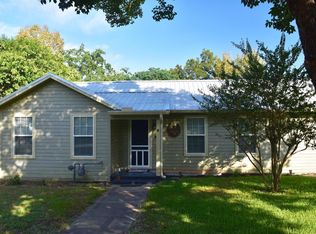
- $275,0003 bd3 ba2.4k sqft305 N Harvey St, Caldwell, TX 77836For Sale
 MLS ID #65610178, Kristi Fox-Satsky, Century 21 Integra Unlocked. HAR
 - $342,5004 bd2 ba1.7k sqft602 W Buck St, Caldwell, TX 77836For Sale
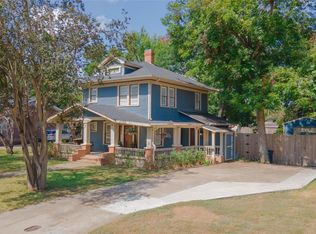 MLS ID #9689111, Melinda Scott, Home & Ranch Real Estate. HAR
 - $275,0004 bd2 ba1.7k sqft904 Westview Cir, Caldwell, TX 77836For Sale
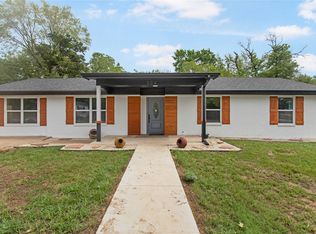 MLS ID #77476303, Rebecca Cook, Keller Williams Realty Brazos Valley office. HAR
 - $369,5003 bd3 ba2.9k sqft400 S Front St, Caldwell, TX 77836For Sale
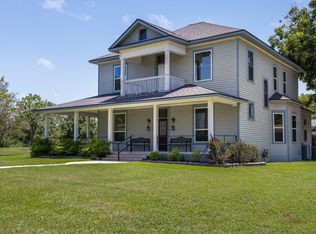 MLS ID #88934522, Cheryl Hadrych, Realty One Group Amplified. HAR
