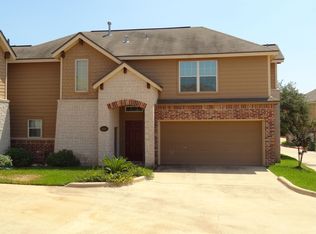
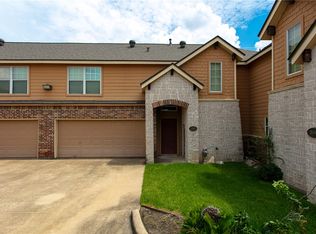
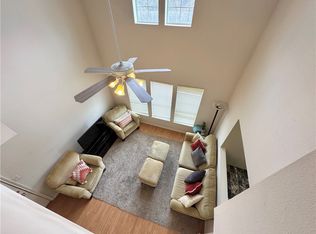
Located only minutes from the Texas A&M main campus and the TAMU Health Science Center this charming condo offers a great location close to everything! The Villas at Westwood Condos development is a quiet community with easy access to parks, schools and retail. This move in ready condo sits is ideally located at the rear of complex backing up to a greenbelt and large pond. Stepping inside, the light filled floorplan offers 3 bedrooms, 2 full baths and 1 half/guest bath, a spacious family room with soaring ceilings and a large dining area that opens to the fully equipped kitchen. The kitchen offers granite tile counters and ample cabinets. The stainless-steel appliances include a gas range, built-in dishwasher, built-in microwave/vent, garbage disposal and comes with the side-by-side refrigerator. Vinyl plank wood grain floors are throughout the downstairs, hallways and staircase with carpet in the bedrooms. The upstairs utility closet comes with the washer and dryer. A door from the kitchen opens onto a covered patio that overlooks the back greenbelt. This condo also features a two-car garage with extra storage space. The HOA covers all of the exterior maintenance on the condo as well as the yard and common area landscaping. This is a great opportunity for investors, students or those looking for hassle free living!
Active
$209,900
1836 W Villa Maria Rd, Bryan, TX 77807
3beds
1,379sqft
Condominium
Built in 2003
-- sqft lot
$202,000 Zestimate®
$152/sqft
$205/mo HOA
What's special
Carpet in the bedroomsLight filled floorplan
- 1 day
- 30
- 2
Zillow last checked:
Listing updated:
Listed by:
Bradley Corrier TREC #0432833 979-571-2839,
Keller Williams Realty Brazos Valley office,
Tracy Corrier TREC #0615151 979-739-5561,
Keller Williams Realty Brazos Valley office
Source: BCSMLS,MLS#: 26011166 Originating MLS: Bryan College Station Regional AOR
Originating MLS: Bryan College Station Regional AORFacts & features
Interior
Bedrooms & bathrooms
- Bedrooms: 3
- Bathrooms: 3
- Full bathrooms: 2
- 1/2 bathrooms: 1
Rooms
- Room types: Dining Room, Family Room, Kitchen
Heating
- Central, Gas
Cooling
- Central Air, Electric
Appliances
- Included: Dishwasher, Disposal, Gas Range, Gas Water Heater, Microwave, Water Heater, Dryer, Washer
Features
- French Door(s)/Atrium Door(s), High Ceilings, Tile Counters, Window Treatments, Ceiling Fan(s), Kitchen Exhaust Fan, Programmable Thermostat
- Flooring: Carpet, Vinyl
- Doors: French Doors
- Windows: Thermal Windows
- Has fireplace: No
Interior area
- Total structure area: 1,379
- Total interior livable area: 1,379 sqft
Property
Parking
- Total spaces: 2
- Parking features: Attached, Front Entry, Garage, Garage Door Opener
- Attached garage spaces: 2
Accessibility
- Accessibility features: None
Features
- Levels: Two
- Stories: 2
- Patio & porch: Covered
- Exterior features: Sprinkler/Irrigation
- Fencing: None
Lot
- Size: 8,276 Square Feet
- Features: Level, Pond on Lot
Details
- Parcel number: 115830
Construction
Type & style
- Home type: Condo
- Architectural style: Traditional
- Property subtype: Condominium
Materials
- Brick, Frame
- Foundation: Slab
- Roof: Composition,Shingle
Condition
- Year built: 2003
Utilities & green energy
- Sewer: Public Sewer
- Water: Public
- Utilities for property: Electricity Available, High Speed Internet Available, Sewer Available, Trash Collection, Water Available
Green energy
- Energy efficient items: Insulation, Thermostat, Windows
- Indoor air quality: Ventilation
Community & HOA
Community
- Security: Smoke Detector(s)
- Subdivision: Villas at Westwood Condos
HOA
- Has HOA: Yes
- Amenities included: Maintenance Grounds, Management
- Services included: Common Area Maintenance, Association Management, Insurance, Maintenance Structure
- HOA fee: $205 monthly
Location
- Region: Bryan
Financial & listing details
- Price per square foot: $152/sqft
- Tax assessed value: $185,531
- Annual tax amount: $3,693
- Date on market: 9/11/2026
- Cumulative days on market: 1 day
- Electric utility on property: Yes
Estimated market value
$202,000
$192,000 - $212,000
$1,681/mo
Price history
| Date | Event | Price |
|---|---|---|
| 9/11/2026 | Listed for sale | $209,900+44.8%$152/sqft |
Source:  BCSMLS #26011166 Report a problem BCSMLS #26011166 Report a problem | ||
| 3/27/2025 | Listing removed | $1,800$1/sqft |
Source: BCSMLS #25001826 Report a problem | ||
| 2/20/2025 | Listed for rent | $1,800+5.9%$1/sqft |
Source: BCSMLS #25001826 Report a problem | ||
| 1/12/2024 | Listing removed | -- |
Source: BCSMLS #24000358 Report a problem | ||
| 1/10/2024 | Listed for rent | $1,700+6.3%$1/sqft |
Source: BCSMLS #24000358 Report a problem | ||
| 6/8/2023 | Listing removed | -- |
Source: BCSMLS #22017015 Report a problem | ||
| 2/21/2023 | Listed for rent | $1,600+18.5%$1/sqft |
Source: BCSMLS #22017015 Report a problem | ||
| 10/30/2020 | Listing removed | $1,350$1/sqft |
Source: Real Estate BCS #20016334 Report a problem | ||
| 10/8/2020 | Listed for rent | $1,350+3.8%$1/sqft |
Source: Real Estate BCS #20016334 Report a problem | ||
| 12/4/2018 | Listing removed | $1,300$1/sqft |
Source: Real Estate BCS #18018307 Report a problem | ||
| 11/9/2018 | Listed for rent | $1,300$1/sqft |
Source: Real Estate BCS #18018307 Report a problem | ||
| 10/3/2018 | Sold | -- |
Source: BCSMLS #18015834 Report a problem | ||
| 9/5/2018 | Listed for sale | $145,000$105/sqft |
Source: Keller Williams Realty B/V #18015834 Report a problem | ||
Public tax history
| Year | Property taxes | Tax assessment |
|---|---|---|
| 2025 | $3,693 +11.4% | $185,531 +11.4% |
| 2024 | $3,315 +10.6% | $166,551 +10.2% |
| 2023 | $2,997 -1% | $151,160 +9.5% |
| 2022 | $3,028 -4.5% | $138,095 +2.3% |
| 2021 | $3,172 | $135,019 +2.4% |
| 2020 | -- | $131,830 +2.3% |
| 2019 | $3,091 +0.5% | $128,910 +2.9% |
| 2018 | $3,075 | $125,240 |
| 2017 | $3,075 +11.6% | $125,240 +3.7% |
| 2016 | $2,756 | $120,740 +4.1% |
| 2015 | $2,756 | $116,000 +1.2% |
| 2014 | $2,756 | $114,590 -1.5% |
| 2011 | -- | $116,280 -1.9% |
| 2010 | -- | $118,540 -4.3% |
| 2009 | -- | $123,810 -7.7% |
| 2008 | -- | $134,150 +7.6% |
| 2007 | -- | $124,630 +7.6% |
| 2006 | $3,071 +3.4% | $115,830 |
| 2005 | $2,968 | $115,830 |
| 2004 | -- | $115,830 |
Find assessor info on the county website
Monthly payment
Est. payment
Payment breakdown
Explore the cost of this home by adjusting the details. Changes won't be saved.Climate risks
Neighborhood: 77807
Nearby schools
Schools provided by the listing agent
- Middle: ,
- District: Bryan
Source: BCSMLS. This data may not be complete. We recommend contacting the local school district to confirm school assignments for this home.
Similar homes
- $239,0003 bd4 ba1.6k sqft1425 W Villa Maria Rd Unit 903, Bryan, TX 77801For Sale
 MLS ID #26009244, Curtis Davis, Aggieland Apartment Finders. BCSMLS
 - $232,0003 bd2 ba1.3k sqft2007 Sandalwood Ln, Bryan, TX 77807For Sale
 MLS ID #21283000, Michelle Hering. NTREIS
 - $239,9003 bd2 ba1.6k sqft2006 Wilderland Cir, Bryan, TX 77807For Sale
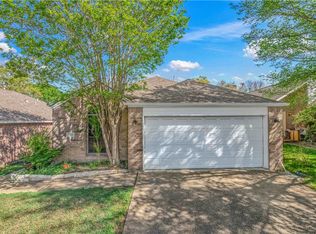 MLS ID #26008644, Jamie Prejean, CENTURY 21 Integra. BCSMLS
 - $174,4003 bd2 ba1.8k sqft2303 Morningside Dr, Bryan, TX 77802For Sale
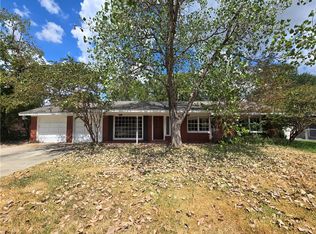 MLS ID #26011183, John Byers, TowerPoint Realty. BCSMLS
