Discover a unique opportunity in Caldwell with this 1 bedroom 1 bath, 2-car garage, and an oversized shop. The space also includes a comfortable living area and kitchen, offering the perfect blend of residential comfort and exceptional functionality. Perfect for those seeking a work setup or a low maintenance home with extra space. In addition to the living quarters, the property boasts an expansive metal shop with two large roll-up doors, offering incredible flexibility for hobbies, storage, or workspace needs. Custom wooden shelving lines one side, providing ample organization options. Outside, a wide concrete driveway ensures easy access and plenty of parking, while the attached covered area adds even more room for vehicles, equipment, or outdoor projects. A utility space with a sink and washer/dryer hookups adds everyday convenience. This Caldwell gem delivers a rare combination of practicality and charm.
For sale
$275,000
405 N Johnston St, Caldwell, TX 77836
1beds
1,836sqft
:
Get pre-qualified$1,939/mo
Single Family Residence
Built in 2010
6,098 Square Feet Lot
$265,900 Zestimate®
$150/sqft
$-- HOA
What's special
Oversized shopCustom wooden shelvingAttached covered area
- 102 days |
- 59 |
- 3 |
Zillow last checked:
Listing updated:
Listed by:
Melinda Scott TREC #0527396 (979)272-1759,
Home & Ranch Real Estate
Source: HAR,MLS#: 36889641
Facts & features
Interior
Bedrooms & bathrooms
- Bedrooms: 1
- Bathrooms: 1
- Full bathrooms: 1
Heating
- Electric
Cooling
- Ceiling Fan(s), Electric
Appliances
- Included: Electric Oven, Microwave, Electric Range
- Laundry: Electric Dryer Hookup, Washer Hookup
Features
- All Bedrooms Down
- Flooring: Tile, Vinyl
Interior area
- Total structure area: 1,836
- Total interior livable area: 1,836 sqft
Video & virtual tour
Property
Parking
- Total spaces: 3
- Parking features: Attached, Oversized, Additional Parking, Attached Carport
- Attached garage spaces: 2
- Carport spaces: 1
- Covered spaces: 3
Features
- Stories: 1
- Fencing: Partial
Lot
- Size: 6,098 Square Feet
- Features: Cleared, Subdivided, 0 Up To 1/4 Acre
Details
- Parcel number: 40451
Construction
Type & style
- Home type: SingleFamily
- Architectural style: Other
- Property subtype: Single Family Residence
Materials
- Other
- Foundation: Slab
- Roof: Metal
Condition
- New construction: No
- Year built: 2010
Utilities & green energy
- Sewer: Public Sewer
- Water: Public
Community & HOA
Community
- Subdivision: City Of Caldwell
Location
- Region: Caldwell
Financial & listing details
- Price per square foot: $150/sqft
- Tax assessed value: $169,482
- Date on market: 4/17/2026
- Listing terms: Cash,Conventional
- Road surface type: Asphalt
Estimated market value
$265,900
$253,000 - $279,000
$1,112/mo
Price history
| Date | Event | Price |
|---|---|---|
| 4/16/2026 | Listed for sale | $275,000+12.2%$150/sqft |
Source:  BCSMLS #26003890 Report a problem BCSMLS #26003890 Report a problem | ||
| 7/3/2025 | Sold | -- |
Source: BCSMLS #24017238 Report a problem | ||
| 4/4/2025 | Contingent | $245,000$133/sqft |
Source: BCSMLS #24017238 Report a problem | ||
| 2/27/2025 | Pending sale | $245,000$133/sqft |
Source: BCSMLS #24017238 Report a problem | ||
| 12/5/2024 | Listed for sale | $245,000+32.4%$133/sqft |
Source: BCSMLS #24017238 Report a problem | ||
| 4/12/2024 | Sold | -- |
Source: BCSMLS #24003440 Report a problem | ||
| 3/4/2024 | Pending sale | $185,000$101/sqft |
Source: BCSMLS #24003440 Report a problem | ||
| 3/4/2024 | Listed for sale | $185,000$101/sqft |
Source: BCSMLS #24003440 Report a problem | ||
Public tax history
| Year | Property taxes | Tax assessment |
|---|---|---|
| 2025 | -- | $169,482 +45.8% |
| 2024 | $769 +6.2% | $116,252 +10% |
| 2023 | $725 -24.9% | $105,684 +10% |
| 2022 | $965 +3.7% | $96,076 +10% |
| 2021 | $931 | $87,342 +10% |
| 2020 | -- | $79,402 +21% |
| 2018 | -- | $65,622 -16.4% |
| 2017 | -- | $78,505 +1.3% |
| 2016 | -- | $77,502 -9.5% |
| 2015 | -- | $85,659 +118.5% |
| 2014 | -- | $39,207 |
| 2012 | -- | $39,207 +926.4% |
| 2010 | -- | $3,820 -3% |
| 2009 | -- | $3,940 |
| 2008 | -- | $3,940 +8.5% |
| 2007 | -- | $3,630 |
Find assessor info on the county website
Monthly payment
Est. payment
Payment breakdown
Explore the cost of this home by adjusting the details. Changes won't be saved.Climate risks
Neighborhood: 77836
Nearby schools
GreatSchools rating
- 7/10Caldwell Elementary SchoolGrades: PK-3Distance: 0 mi
- 6/10Caldwell Middle SchoolGrades: 7-8Distance: 1.8 mi
- 6/10Caldwell High SchoolGrades: 9-12Distance: 2 mi
Schools provided by the listing agent
- Elementary: Caldwell Elementary School (Caldwell)
- Middle: Caldwell Junior High School
- High: Caldwell High School
Source: HAR. This data may not be complete. We recommend contacting the local school district to confirm school assignments for this home.
- $203,700-- bd-- ba1.4k sqft702 W Alligator St, Caldwell, TX 77836Off Market
- $296,2004 bd3 ba2.3k sqft700 W Alligator St, Caldwell, TX 77836Off Market

- $143,300-- bd-- ba984 sqft608 W Alligator St, Caldwell, TX 77836Off Market
- $289,200-- bd-- ba1.8k sqft704 W Alligator St, Caldwell, TX 77836Off Market
- $215,0003 bd2 ba1.8k sqft606 W Alligator St, Caldwell, TX 77836For Sale
- $4,825-- bd-- ba-- sqftGray St, Caldwell, TX 77836Off Market
- $279,8004 bd2 ba2.2k sqft706 W Alligator St, Caldwell, TX 77836Off Market
- $152,700-- bd-- ba960 sqft404 N Gray St, Caldwell, TX 77836Off Market
A local agent can set up tours, give advice and negotiate with sellers.
Similar homes
- $275,0003 bd2 ba1.5k sqft806 Dillard St, Caldwell, TX 77836For Sale
 MLS ID #26006828, Leah Cass, Cross-Town Realty, LLC. BCSMLS
 - $270,0003 bd2 ba1.7k sqft1206 W 8th St, Caldwell, TX 77836Active
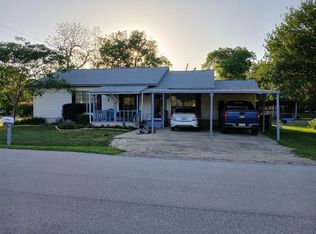
 MLS ID #6819705, Arthur Baisley, Brasfield Real Estate. Unlock MLS
 - $275,0004 bd2 ba1.7k sqft904 Westview Cir, Caldwell, TX 77836For Sale
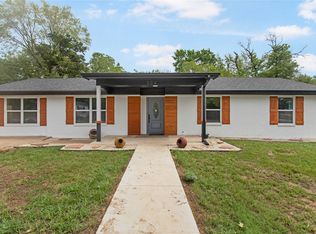 MLS ID #77476303, Rebecca Cook, Keller Williams Realty Brazos Valley office. HAR
 - $249,0003 bd2 ba1.3k sqft908 Pine Dr, Caldwell, TX 77836For Sale
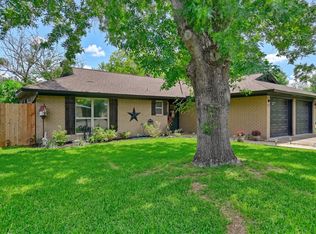 MLS ID #98255508, Ashley Parker, Coldwell Banker Apex, REALTORS LLC. HAR
 - $325,0003 bd3 ba2.4k sqft305 N Harvey St, Caldwell, TX 77836For SaleMLS ID #65610178, Kristi Fox-Satsky, Century 21 Integra Unlocked. HAR
- $325,0004 bd3 ba1.9k sqft112 Eloise St, Caldwell, TX 77836ActiveMLS ID #7247998, Lisa Owens, Keller Williams Realty. Unlock MLS
- $249,5003 bd2 ba1.3k sqft1002 Copperas Bnd, Caldwell, TX 77836For SaleMLS ID #91584013, Kristen Orostieta, Oro Realty. HAR
- $215,0003 bd2 ba1.8k sqft606 W Alligator St, Caldwell, TX 77836For SaleMLS ID #26000063, John Towslee, Coldwell Banker Apex, REALTORS. BCSMLS
- $224,9003 bd2 ba1.4k sqft504 Redbud St, Caldwell, TX 77836For SaleMLS ID #91468580, Jessica Armstrong, Armstrong Properties. HAR
- $189,0003 bd2 ba1.4k sqft400 S Main St, Caldwell, TX 77836For SaleMLS ID #26008582, Edward Masso, CENTURY 21 Integra. BCSMLS
- $180,0003 bd2 ba1.7k sqft805 W Fawn St, Caldwell, TX 77836For SaleMLS ID #25010897, Leah Cass, Cross-Town Realty, LLC. BCSMLS
- $219,9003 bd1 ba1.3k sqft1407 W 6th St, Caldwell, TX 77836For SaleMLS ID #41119216, Kristi Fox-Satsky, Century 21 Integra Unlocked. HAR
- from $264,9003 bd2 ba1.5k sqftThe 1514 Plan, Arrowhead Farms, Caldwell, TX 77836New ConstructionStylecraft Homes
- $200,0003 bd1 ba1.6k sqft812 Old Somerville Rd, Caldwell, TX 77836For SaleMLS ID #21207244, Connie Webb. NTREIS
- $257,0004 bd2 ba2k sqft6483 County Road 129, Caldwell, TX 77836For SaleMLS ID #86594127, Jennifer Pampell, Executive Real Estate. HAR
- $140,0002 bd1 ba926 sqft102 N Temple St, Caldwell, TX 77836For SaleMLS ID #14691401, Claudia Moreno, Home & Ranch Real Estate. HAR
- $329,0004 bd2 ba1.9k sqft112 Ruby St, Caldwell, TX 77836For SaleMLS ID #87844958, Jessica Armstrong, Armstrong Properties. HAR
- $245,0004 bd2 ba1.7k sqft877 Hollow Bnd, Caldwell, TX 77836For SaleMLS ID #95012670, Melinda Scott, Home & Ranch Real Estate. HAR
- $200,0003 bd2 ba1.3k sqft806 Plum St, Caldwell, TX 77836For SaleMLS ID #32428664, Michael Furman, Re/Max Platinum. HAR
- $154,9003 bd2 ba1.2k sqft202 S Broadway St, Caldwell, TX 77836For SaleMLS ID #26008738, Ashley Parker, Coldwell Banker Apex, REALTORS. BCSMLS
