Located just north of downtown Caldwell, this versatile property offers a convenient location within walking distance to shopping. The open-concept floor plan features a spacious living area that flows into the kitchen, creating a functional layout for everyday living. Double doors lead to the backyard, which includes a storage shed. The home offers three bedrooms on one side of the residence, while the converted garage provides a spacious fourth bedroom or flex room with its own private front and rear entrances. Each of the three secondary bedrooms includes a closet, with one featuring a private full bath and exterior side entrance. The fourth bedroom includes two large closets, a full bath, and an additional storage area, making it well suited for multigenerational living, guest quarters, a home office, or other flexible uses. Situated in a growing area of Caldwell, this property presents an excellent investment opportunity with potential for future commercial development. Buyer to independently verify zoning, restrictions, and all intended uses with the appropriate governmental authorities.
Active
$325,000
112 Eloise St, Caldwell, TX 77836
4beds
1,935sqft
Single Family Residence
Built in 1962
0.45 Acres Lot
$-- Zestimate®
$168/sqft
$-- HOA
What's special
Storage shedOpen-concept floor plan
- 72 days
- 86
- 1
Zillow last checked:
Listing updated:
Listed by:
Lisa Owens (512) 346-3550,
Keller Williams Realty (512) 346-3550
Source: Unlock MLS,MLS#: 7247998
Facts & features
Interior
Bedrooms & bathrooms
- Bedrooms: 4
- Bathrooms: 3
- Full bathrooms: 3
- Main level bedrooms: 4
Heating
- Electric
Cooling
- Central Air, Electric
Appliances
- Included: Cooktop, Dishwasher, Gas Oven, Range
Features
- Ceiling Fan(s), French Doors, Kitchen Island, Storage
- Flooring: Laminate, Tile
- Windows: None
Interior area
- Total interior livable area: 1,935 sqft
Property
Parking
- Parking features: None
Accessibility
- Accessibility features: None
Features
- Levels: One
- Stories: 1
- Patio & porch: Deck, Porch
- Exterior features: None
- Pool features: None
- Fencing: Wire
- Has view: Yes
- View description: None
- Waterfront features: None
Lot
- Size: 0.45 Acres
- Features: Front Yard
Details
- Additional structures: Shed(s)
- Parcel number: 17639
- Special conditions: Standard
Construction
Type & style
- Home type: SingleFamily
- Property subtype: Single Family Residence
Materials
- Foundation: Pillar/Post/Pier
- Roof: Composition
Condition
- Resale
- New construction: No
- Year built: 1962
Utilities & green energy
- Sewer: Public Sewer
- Water: Public
- Utilities for property: Electricity Available, Water Available
Community & HOA
Community
- Features: None
- Subdivision: Lewis Add
HOA
- Has HOA: No
Location
- Region: Caldwell
Financial & listing details
- Price per square foot: $168/sqft
- Tax assessed value: $237,629
- Annual tax amount: $4,072
- Date on market: 6/30/2026
- Listing terms: Cash,Conventional
- Electric utility on property: Yes
Estimated market value
Not available
Estimated sales range
Not available
Not available
Price history
| Date | Event | Price |
|---|---|---|
| 6/30/2026 | Listed for sale | $325,000-15.6%$168/sqft |
Source:  Unlock MLS #7247998 Report a problem Unlock MLS #7247998 Report a problem | ||
| 9/5/2022 | Listing removed | -- |
Source: Unlock MLS #5949113 Report a problem | ||
| 1/29/2022 | Price change | $385,000+51%$199/sqft |
Source: Unlock MLS #5949113 Report a problem | ||
| 12/5/2021 | Price change | $255,000+2.4%$132/sqft |
Source: Unlock MLS #5949113 Report a problem | ||
| 10/26/2021 | Listed for sale | $249,000+107.5%$129/sqft |
Source: Unlock MLS #5949113 Report a problem | ||
| 6/22/2021 | Sold | -- |
Source:  BCSMLS #21007547 Report a problem BCSMLS #21007547 Report a problem | ||
| 3/24/2021 | Price change | $120,000-10.4%$62/sqft |
Source: BCSMLS #20017283 Report a problem | ||
| 2/23/2021 | Listed for sale | $134,000$69/sqft |
Source: BCSMLS #20017283 Report a problem | ||
| 2/3/2021 | Listing removed | -- |
Source: BCSMLS #20017283 Report a problem | ||
| 12/28/2020 | Price change | $134,000-6.9%$69/sqft |
Source: Oro Realty #20017283 Report a problem | ||
| 11/9/2020 | Listed for sale | $144,000$74/sqft |
Source: Oro Realty #20017283 Report a problem | ||
Public tax history
| Year | Property taxes | Tax assessment |
|---|---|---|
| 2025 | -- | $237,629 +6.3% |
| 2024 | $4,014 -8.4% | $223,537 -5.9% |
| 2023 | $4,384 | $237,641 +35.1% |
| 2022 | -- | $175,912 +14.2% |
| 2021 | -- | $154,074 +25.4% |
| 2020 | -- | $122,854 +30.4% |
| 2018 | -- | $94,243 +0.2% |
| 2017 | -- | $94,014 +8% |
| 2016 | -- | $87,028 +9.9% |
| 2015 | -- | $79,179 +9.8% |
| 2014 | -- | $72,101 +32% |
| 2012 | -- | $54,608 |
| 2011 | -- | $54,608 0% |
| 2010 | -- | $54,610 |
| 2009 | -- | $54,610 |
| 2008 | -- | $54,610 +47.3% |
| 2007 | -- | $37,080 |
Find assessor info on the county website
Monthly payment
Est. payment
Payment breakdown
Explore the cost of this home by adjusting the details. Changes won't be saved.Climate risks
Neighborhood: 77836
Nearby schools
Schools provided by the listing agent
- District: Caldwell Isd
Source: Unlock MLS. This data may not be complete. We recommend contacting the local school district to confirm school assignments for this home.

Similar homes
- $307,0004 bd3 ba2.3k sqft502 W Fawn St, Caldwell, TX 77836For Sale
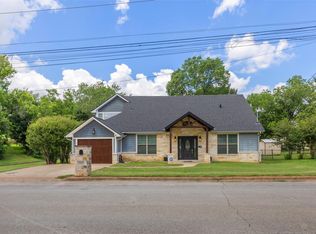 MLS ID #51881028, Rachelle Wendt, Coldwell Banker Apex, REALTORS LLC. HAR
 - $342,5004 bd2 ba1.7k sqft602 W Buck St, Caldwell, TX 77836For Sale
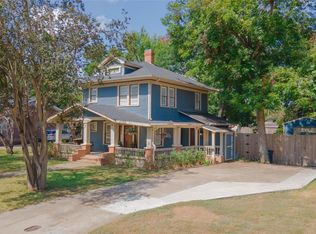 MLS ID #9689111, Melinda Scott, Home & Ranch Real Estate. HAR
 - $315,0003 bd2 ba2.6k sqft607 W Fox St, Caldwell, TX 77836For Sale
 MLS ID #50423216, Cecilia Maddox, United Real Estate. HAR
 - $325,0003 bd2 ba2.4k sqft305 S Main St, Caldwell, TX 77836For Sale
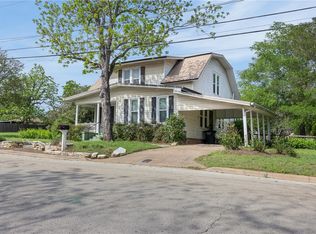 MLS ID #26004779, Leah Cass, Cross-Town Realty, LLC. BCSMLS
