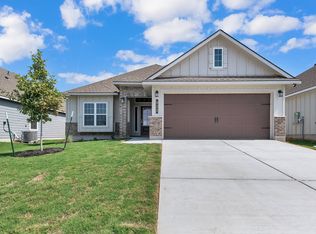
Welcome to this beautifully maintained Stylecraft home located in the desirable Arrowhead Farms community of Caldwell, Texas. Built in 2022, this 3-bedroom, 2-bath residence offers approximately 1,620 square feet of thoughtfully designed living space, perfect for comfortable everyday living and entertaining. Step inside to an inviting open-concept layout featuring a spacious living area that flows seamlessly into the kitchen and dining space. The kitchen is equipped with granite countertops, a large center island, stainless steel appliances, and ample cabinet storage—ideal for hosting family and friends. The private primary suite offers a relaxing retreat with a dual vanity, walk-in shower, and generous walk-in closet. Two additional bedrooms provide flexibility for guests, a home office, or growing households. Enjoy outdoor living with a covered back patio overlooking a sizable backyard, perfect for gatherings, pets, or simply unwinding. Additional highlights include a 2-car garage, sprinkler system, and a blend of durable flooring throughout. Conveniently located with easy access to local schools, dining, and small-town charm, this home offers the perfect balance of modern features and peaceful living. Don’t miss your opportunity to own this move-in ready home—schedule your private showing today!
Active
Price cut: $2K (5/6)
$267,900
301 Story Cv, Caldwell, TX 77836
3beds
1,620sqft
:
Get pre-qualified$1,924/mo
Single Family Residence
Built in 2022
8,363 Square Feet Lot
$263,900 Zestimate®
$165/sqft
$35/mo HOA
What's special
Sizable backyardStainless steel appliancesCovered back patioGenerous walk-in closetLarge center islandDual vanitySprinkler system
- 80 days |
- 195 |
- 12 |
Zillow last checked:
Listing updated:
Listed by:
Morgan Tindle TREC #0644820 254-721-9615,
Platinum Ranch Realty,
Sterling Zan TREC #0756388 254-424-8850,
Platinum Ranch Realty
Source: BCSMLS,MLS#: 26005504 Originating MLS: Bryan College Station Regional AOR
Originating MLS: Bryan College Station Regional AORFacts & features
Interior
Bedrooms & bathrooms
- Bedrooms: 3
- Bathrooms: 2
- Full bathrooms: 2
Heating
- Central, Gas
Cooling
- Central Air, Ceiling Fan(s), Electric
Appliances
- Included: Gas Water Heater, Water Heater
Features
- Window Treatments, Ceiling Fan(s)
- Flooring: Carpet, Vinyl
- Has fireplace: No
Interior area
- Total structure area: 1,620
- Total interior livable area: 1,620 sqft
Property
Parking
- Total spaces: 2
- Parking features: Attached, Garage
- Attached garage spaces: 2
Accessibility
- Accessibility features: None
Features
- Levels: One
- Stories: 1
- Patio & porch: Covered
- Exterior features: Fire Pit, Sprinkler/Irrigation
- Fencing: Privacy
Lot
- Size: 8,363 Square Feet
- Features: Corner Lot
Details
- Parcel number: 139375
Construction
Type & style
- Home type: SingleFamily
- Architectural style: Ranch
- Property subtype: Single Family Residence
Materials
- Brick, HardiPlank Type
- Roof: Shingle
Condition
- Year built: 2022
Utilities & green energy
- Sewer: Public Sewer
- Water: Public
- Utilities for property: Electricity Available, High Speed Internet Available, Sewer Available, Trash Collection, Water Available
Community & HOA
Community
- Security: Smoke Detector(s)
- Subdivision: Other
HOA
- Has HOA: Yes
- Amenities included: Maintenance Grounds
- Services included: Common Area Maintenance
- HOA fee: $425 annually
Location
- Region: Caldwell
Financial & listing details
- Price per square foot: $165/sqft
- Tax assessed value: $263,000
- Date on market: 5/6/2026
- Electric utility on property: Yes
Estimated market value
$263,900
$251,000 - $277,000
$2,086/mo
Price history
| Date | Event | Price |
|---|---|---|
| 5/6/2026 | Price change | $267,900-0.7%$165/sqft |
Source:  BCSMLS #26005504 Report a problem BCSMLS #26005504 Report a problem | ||
| 4/24/2026 | Price change | $269,900-5.3%$167/sqft |
Source: Owner Report a problem | ||
| 1/21/2026 | Price change | $285,000-3.4%$176/sqft |
Source: Owner Report a problem | ||
| 12/28/2025 | Listed for sale | $295,000$182/sqft |
Source: Owner Report a problem | ||
| 11/10/2025 | Listing removed | -- |
Source: Owner Report a problem | ||
| 8/8/2025 | Listed for sale | $295,000+9.3%$182/sqft |
Source: Owner Report a problem | ||
| 4/14/2023 | Sold | -- |
Source: BCSMLS #22011197 Report a problem | ||
| 3/9/2023 | Pending sale | $269,900$167/sqft |
Source: BCSMLS #22011197 Report a problem | ||
| 12/22/2022 | Price change | $269,900-1.8%$167/sqft |
Source: BCSMLS #22011197 Report a problem | ||
| 7/29/2022 | Listed for sale | $274,900$170/sqft |
Source: BCSMLS #22011197 Report a problem | ||
Public tax history
| Year | Property taxes | Tax assessment |
|---|---|---|
| 2025 | -- | $263,000 |
| 2024 | $3,803 -13.3% | $263,000 -3.3% |
| 2023 | $4,386 | $271,989 +649.3% |
| 2022 | -- | $36,298 |
Find assessor info on the county website
Monthly payment
Est. payment
Payment breakdown
Explore the cost of this home by adjusting the details. Changes won't be saved.Climate risks
Neighborhood: 77836
Nearby schools
GreatSchools rating
- 6/10Caldwell Intermediate SchoolGrades: 4-6Distance: 0.2 mi
- 6/10Caldwell Middle SchoolGrades: 7-8Distance: 0.4 mi
- 6/10Caldwell High SchoolGrades: 9-12Distance: 0.4 mi
Schools provided by the listing agent
- Middle: ,
- District: Caldwell
Source: BCSMLS. This data may not be complete. We recommend contacting the local school district to confirm school assignments for this home.
- $268,0003 bd2 ba1.5k sqft303 Story Cv, Caldwell, TX 77836Off Market
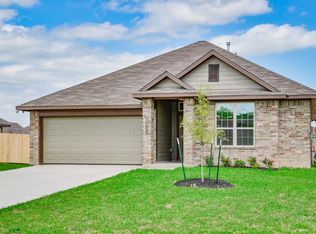
- $--4 bd2 ba1.6k sqft413 Fort Dix Ln, Caldwell, TX 77836Sold

- $284,000-- bd-- ba1.8k sqft305 Story Cv, Caldwell, TX 77836Off Market
- $292,2003 bd2 ba1.8k sqft300 Story Cv, Caldwell, TX 77836Off Market
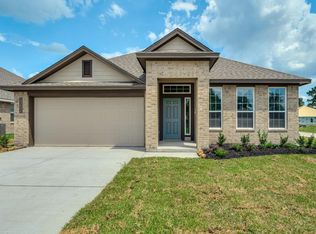
- $--3 bd2 ba1.5k sqft411 Fort Dix Ln, Caldwell, TX 77836Sold
- $248,600-- bd-- ba1.3k sqft415 Fort Dix Ln, Caldwell, TX 77836Off Market
- $258,3003 bd2 ba1.4k sqft302 Story Cv, Caldwell, TX 77836Off Market
- $--3 bd2 ba1.5k sqft409 Fort Dix Ln, Caldwell, TX 77836Sold
A local agent can set up tours, give advice and negotiate with sellers.
Similar homes
- $250,0003 bd2 ba1.2k sqft203 36th Rdg, Caldwell, TX 77836For Sale
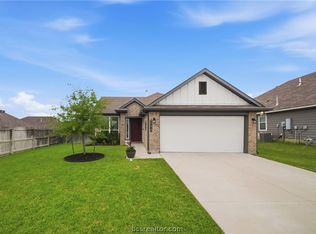 MLS ID #26005337, Ryan Derkowski, BHHS Caliber Realty. BCSMLS
 - $267,9003 bd2 ba1.5k sqft113 Hejl Dr, Caldwell, TX 77836New Construction
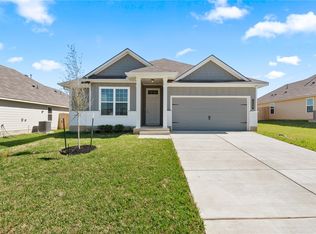 BCSMLS
 - $275,0003 bd2 ba1.5k sqft806 Dillard St, Caldwell, TX 77836For Sale
 MLS ID #26006828, Leah Cass, Cross-Town Realty, LLC. BCSMLS
 - from $268,9003 bd2 ba1.6k sqftThe 1613 Plan, Arrowhead Farms, Caldwell, TX 77836New Construction
 Stylecraft Homes
 - $299,9005 bd4 ba1.1k sqft637 Lakeview Dr, Caldwell, TX 77836For SaleMLS ID #44384351, Melinda Scott, Home & Ranch Real Estate. HAR
- $249,5003 bd2 ba1.3k sqft1002 Copperas Bnd, Caldwell, TX 77836For SaleMLS ID #91584013, Kristen Orostieta, Oro Realty. HAR
- from $258,9003 bd2 ba1.4k sqftThe 1443 Plan, Arrowhead Farms, Caldwell, TX 77836New ConstructionStylecraft Homes
- from $253,9003 bd2 ba1.3k sqftThe 1363 Plan, Arrowhead Farms, Caldwell, TX 77836New ConstructionStylecraft Homes
- $262,9003 bd2 ba1.4k sqft109 Hejl Dr, Caldwell, TX 77836New ConstructionStylecraft Homes
- $275,0004 bd2 ba1.7k sqft904 Westview Cir, Caldwell, TX 77836For SaleMLS ID #77476303, Rebecca Cook, Keller Williams Realty Brazos Valley office. HAR
- $249,0003 bd2 ba1.3k sqft908 Pine Dr, Caldwell, TX 77836For SaleMLS ID #98255508, Ashley Parker, Coldwell Banker Apex, REALTORS LLC. HAR
- $329,0004 bd2 ba1.9k sqft112 Ruby St, Caldwell, TX 77836For SaleMLS ID #87844958, Jessica Armstrong, Armstrong Properties. HAR
- $215,0003 bd2 ba1.8k sqft606 W Alligator St, Caldwell, TX 77836For SaleMLS ID #26000063, John Towslee, Coldwell Banker Apex, REALTORS. BCSMLS
- $229,9003 bd2 ba1.1k sqft319 Berry Creek Dr, Caldwell, TX 77836For SaleMLS ID #83505625, Victor Cruz, Century 21 Integra. HAR
- $180,0003 bd2 ba1.7k sqft805 W Fawn St, Caldwell, TX 77836For SaleMLS ID #25010897, Leah Cass, Cross-Town Realty, LLC. BCSMLS
- $154,9003 bd2 ba1.2k sqft202 S Broadway St, Caldwell, TX 77836For SaleMLS ID #26008738, Ashley Parker, Coldwell Banker Apex, REALTORS. BCSMLS
- $235,0004 bd2 ba1.8k sqft9623 County Road 324, Caldwell, TX 77836For SaleMLS ID #26007482, Jahbari McLennan, eXp Realty LLC. BCSMLS
- $175,0003 bd2 ba943 sqft601 W Mustang St, Caldwell, TX 77836For SaleMLS ID #26007185, Tedi Rockett, Real Broker, LLC. BCSMLS
- $285,0003 bd2 ba1.4k sqft407 Gaywood Ln, Somerville, TX 77879For SaleMLS ID #8185959, Bruce Middleton, Oro Realty. HAR
- $255,0004 bd2 ba1.5k sqft2539 County Road 347 Loop, Gause, TX 77857Active
 MLS ID #611703, Steven Koleno, Beycome Brokerage Realty Llc. Central Texas MLS
