Welcome to 702 Woodson Drive in Caldwell, Texas, a beautifully maintained 3-bedroom, 2-bath brick home in one of Caldwell's most desirable established neighborhoods. Located in the heart of Burleson County, this property offers small-town charm with convenient access to Bryan/College Station, Texas A&M University, Brenham, and the growing Central Texas region. Inside, you'll find an inviting open-concept floor plan featuring tray ceilings, elegant architectural details, and a stunning limestone corner fireplace that creates a warm gathering space. Arched openings lead into the spacious kitchen and dining area, where granite countertops, rich cabinetry, stainless steel appliances, and raised ceilings blend style and functionality. The private primary suite is thoughtfully separated from the secondary bedrooms and features decorative trim, dual vanities, a soaking tub, and a separate walk-in shower. Two additional bedrooms offer abundant natural light and unique ceiling details that add character throughout the home. Conveniently located near schools, medical facilities, shopping, dining, and local amenities, this home combines quality, convenience, and location. If you're searching for homes for sale in Caldwell TX, Burleson County real estate, or a home near Bryan-College Station, this property deserves a spot at the top of your list.
Active
Price cut: $15K (7/2)
$294,000
702 Woodson Dr, Caldwell, TX 77836
3beds
1,663sqft
:
Get pre-qualified$2,073/mo
Single Family Residence
Built in 2006
8,916 Square Feet Lot
$289,800 Zestimate®
$177/sqft
$-- HOA
What's special
Stainless steel appliancesInviting open-concept floor planGranite countertopsArched openingsStunning limestone corner fireplaceSoaking tubRaised ceilings
- 49 days |
- 190 |
- 7 |
Zillow last checked:
Listing updated:
Listed by:
Kathryne Roddam TREC #0717171 979-324-6891,
Keller Williams Realty
Source: BCSMLS,MLS#: 26006782 Originating MLS: Bryan College Station Regional AOR
Originating MLS: Bryan College Station Regional AORFacts & features
Interior
Bedrooms & bathrooms
- Bedrooms: 3
- Bathrooms: 2
- Full bathrooms: 2
Heating
- Central, Electric
Cooling
- Central Air, Ceiling Fan(s), Electric
Features
- Granite Counters
- Flooring: Carpet, Tile
- Has fireplace: Yes
- Fireplace features: Gas Log
Interior area
- Total structure area: 1,663
- Total interior livable area: 1,663 sqft
Property
Parking
- Total spaces: 2
- Parking features: Attached, Front Entry, Garage
- Attached garage spaces: 2
Accessibility
- Accessibility features: None
Features
- Levels: One
- Stories: 1
Lot
- Size: 8,916 Square Feet
Details
- Parcel number: 40452
Construction
Type & style
- Home type: SingleFamily
- Property subtype: Single Family Residence
Materials
- Brick, Stone
- Foundation: Slab
Condition
- Year built: 2006
Utilities & green energy
- Sewer: Public Sewer
- Water: Public
- Utilities for property: Natural Gas Available, Sewer Available, Trash Collection, Water Available
Green energy
- Energy efficient items: Solar Screens
Community & HOA
Community
- Subdivision: Woodson Terrace
HOA
- Has HOA: No
Location
- Region: Caldwell
Financial & listing details
- Price per square foot: $177/sqft
- Tax assessed value: $252,891
- Date on market: 6/12/2026
- Cumulative days on market: 233 days
Estimated market value
$289,800
$275,000 - $304,000
$1,761/mo
Price history
| Date | Event | Price |
|---|---|---|
| 7/2/2026 | Price change | $294,000-4.9%$177/sqft |
Source:  Unlock MLS #7954673 Report a problem Unlock MLS #7954673 Report a problem | ||
| 6/11/2026 | Listed for sale | $309,000-4.3%$186/sqft |
Source: Unlock MLS #7954673 Report a problem | ||
| 6/2/2026 | Listing removed | $322,900$194/sqft |
Source:  BCSMLS #25012542 Report a problem BCSMLS #25012542 Report a problem | ||
| 4/6/2026 | Price change | $322,900-3%$194/sqft |
Source: BCSMLS #25012542 Report a problem | ||
| 12/2/2025 | Listed for sale | $332,900$200/sqft |
Source: BCSMLS #25012542 Report a problem | ||
Public tax history
| Year | Property taxes | Tax assessment |
|---|---|---|
| 2025 | -- | $252,891 -4.6% |
| 2024 | $1,922 +5.6% | $265,194 +10% |
| 2023 | $1,820 -39.3% | $241,085 +10% |
| 2022 | $3,000 +2.7% | $219,168 +10% |
| 2021 | $2,921 | $199,244 +1% |
| 2020 | -- | $197,193 +8.1% |
| 2018 | -- | $182,426 +4.3% |
| 2017 | -- | $174,986 +8.6% |
| 2016 | -- | $161,089 -0.1% |
| 2015 | -- | $161,245 +1.9% |
| 2014 | -- | $158,261 +9.4% |
| 2012 | -- | $144,598 |
| 2011 | -- | $144,598 +0.2% |
| 2010 | -- | $144,350 |
| 2009 | -- | $144,350 |
| 2008 | -- | $144,350 -0.6% |
| 2007 | -- | $145,250 |
Find assessor info on the county website
Monthly payment
Est. payment
Payment breakdown
Explore the cost of this home by adjusting the details. Changes won't be saved.Climate risks
Neighborhood: 77836
Nearby schools
GreatSchools rating
- 7/10Caldwell Elementary SchoolGrades: PK-3Distance: 1.2 mi
- 6/10Caldwell Middle SchoolGrades: 7-8Distance: 3 mi
- 6/10Caldwell High SchoolGrades: 9-12Distance: 3.2 mi
Schools provided by the listing agent
- Middle: ,
- District: Caldwell
Source: BCSMLS. This data may not be complete. We recommend contacting the local school district to confirm school assignments for this home.
- $304,8003 bd2 ba1.9k sqft704 Woodson Dr, Caldwell, TX 77836Off Market

- $208,400-- bd-- ba1.1k sqft700 Woodson Dr, Caldwell, TX 77836Off Market
- $288,600-- bd-- ba1.8k sqft706 Woodson Dr, Caldwell, TX 77836Off Market
- $308,9003 bd2 ba1.9k sqft703 Woodson Dr, Caldwell, TX 77836Off Market
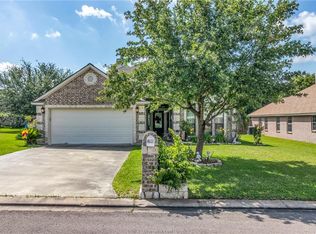
- $266,900-- bd-- ba1.6k sqft903 Woodson Dr, Caldwell, TX 77836Off Market
- $--4 bd2 ba1.9k sqft705 Woodson Dr, Caldwell, TX 77836Sold
- $287,4003 bd2 ba1.7k sqft708 Woodson Dr, Caldwell, TX 77836Off Market
- $240,200-- bd-- ba1.6k sqft922 Woodson Dr, Caldwell, TX 77836Off Market
A local agent can set up tours, give advice and negotiate with sellers.
Similar homes
- $279,0004 bd2 ba2.2k sqft205 S Banks St, Caldwell, TX 77836For Sale
 MLS ID #26007362, John Towslee, Coldwell Banker Apex, REALTORS. BCSMLS
 - $275,0004 bd2 ba1.7k sqft904 Westview Cir, Caldwell, TX 77836For Sale
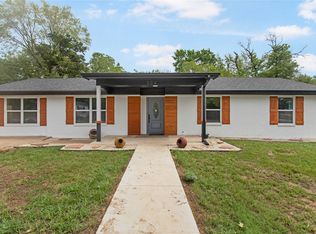 MLS ID #77476303, Rebecca Cook, Keller Williams Realty Brazos Valley office. HAR
 - $275,0003 bd2 ba1.5k sqft806 Dillard St, Caldwell, TX 77836For Sale
 MLS ID #26006828, Leah Cass, Cross-Town Realty, LLC. BCSMLS
 - $325,0003 bd3 ba2.4k sqft305 N Harvey St, Caldwell, TX 77836For Sale
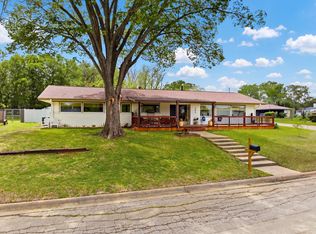 MLS ID #65610178, Kristi Fox-Satsky, Century 21 Integra Unlocked. HAR
 - $299,9003 bd2 ba1.5k sqft1806 Rubicon Ct, Caldwell, TX 77836New ConstructionMLS ID #26004240, Jennifer Fredericks, Inhabit Real Estate Group. BCSMLS
- $325,0003 bd2 ba2.4k sqft305 S Main St, Caldwell, TX 77836For SaleMLS ID #26004779, Leah Cass, Cross-Town Realty, LLC. BCSMLS
- $249,0003 bd2 ba1.3k sqft908 Pine Dr, Caldwell, TX 77836For SaleMLS ID #98255508, Ashley Parker, Coldwell Banker Apex, REALTORS LLC. HAR
- $249,5003 bd2 ba1.3k sqft1002 Copperas Bnd, Caldwell, TX 77836For SaleMLS ID #91584013, Kristen Orostieta, Oro Realty. HAR
- $329,0004 bd2 ba1.9k sqft112 Ruby St, Caldwell, TX 77836For SaleMLS ID #87844958, Jessica Armstrong, Armstrong Properties. HAR
- $250,0003 bd2 ba1.2k sqft203 36th Rdg, Caldwell, TX 77836For SaleMLS ID #26005337, Ryan Derkowski, BHHS Caliber Realty. BCSMLS
- $349,9004 bd3 ba2.3k sqft502 W Fawn St, Caldwell, TX 77836For SaleMLS ID #26006848, Rachelle Wendt, Coldwell Banker Apex, REALTORS. BCSMLS
- $267,9003 bd2 ba1.6k sqft301 Story Cv, Caldwell, TX 77836For SaleMLS ID #26005504, Morgan Tindle, Platinum Ranch Realty. BCSMLS
- $329,9003 bd2 ba1.8k sqft1812 Rubicon Ct, Caldwell, TX 77836New ConstructionMLS ID #25010254, Jennifer Fredericks, Inhabit Real Estate Group. BCSMLS
- $262,1205 bd3 ba1.8k sqft127 Peluce Pl, Caldwell, TX 77836New ConstructionMLS ID #1042007, David Clinton, DR Horton, America's Builder. HAR
- $224,9003 bd2 ba1.4k sqft504 Redbud St, Caldwell, TX 77836For SaleMLS ID #91468580, Jessica Armstrong, Armstrong Properties. HAR
- $225,0003 bd2 ba1.2k sqft218 Cross Ln, Caldwell, TX 77836For SaleMLS ID #26006272, Lindsey Whitacre, NextHome Realty Solutions BCS. BCSMLS
- $215,0003 bd2 ba1.8k sqft606 W Alligator St, Caldwell, TX 77836For SaleMLS ID #26000063, John Towslee, Coldwell Banker Apex, REALTORS. BCSMLS
- from $286,9003 bd2 ba1.8k sqftThe 1818 Plan, Arrowhead Farms, Caldwell, TX 77836New ConstructionStylecraft Homes
- $200,0003 bd2 ba1.3k sqft806 Plum St, Caldwell, TX 77836For SaleMLS ID #32428664, Michael Furman, Re/Max Platinum. HAR
- $154,9003 bd2 ba1.2k sqft202 S Broadway St, Caldwell, TX 77836For SaleMLS ID #26008738, Ashley Parker, Coldwell Banker Apex, REALTORS. BCSMLS
