Discover elevated Texas living in this stunning new construction home in the Kachina Vista subdivision in Caldwell, TX. Situated on a 1.28-acre homesite, this 3-bedroom, 2.5-bath home offers refined style, functionality, and seamless indoor-outdoor living. The open-concept layout features a spacious great room with a masonry fireplace flowing into the dining area and designer kitchen with a large island, walk-in pantry, upscale finishes, and abundant natural light. The private primary suite serves as a luxurious retreat with a spa-inspired en-suite bath and generous closet space. Two additional bedrooms provide flexibility for guests, family, or a home office, while a convenient half bath enhances entertaining. Outdoor living shines with covered porches and an outdoor kitchen overlooking expansive acreage with room for a pool. A two-car garage, utility room, and quality craftsmanship throughout complete this exceptional home, offering privacy, luxury, and space just minutes from town.
New construction
$549,900
103 Pueblo Dr, Caldwell, TX 77836
3beds
2,114sqft
:
Get pre-qualified$3,857/mo
Single Family Residence
Built in 2026
1 Acres Lot
$538,200 Zestimate®
$260/sqft
$20/mo HOA
What's special
Masonry fireplaceUpscale finishesOutdoor kitchenCovered porchesTwo-car garageAbundant natural lightLuxurious retreat
- 168 days |
- 217 |
- 16 |
Zillow last checked:
Listing updated:
Listed by:
Leah Cass TREC #0638076 979-436-3160,
Cross-Town Realty, LLC
Source: HAR,MLS#: 11661696
Facts & features
Interior
Bedrooms & bathrooms
- Bedrooms: 3
- Bathrooms: 3
- Full bathrooms: 2
- 1/2 bathrooms: 1
Heating
- Propane
Cooling
- Ceiling Fan(s), Electric
Appliances
- Included: Disposal, Microwave, Gas Cooktop, Dishwasher
- Laundry: Electric Dryer Hookup, Washer Hookup
Features
- Flooring: Vinyl
- Number of fireplaces: 1
- Fireplace features: Wood Burning
Interior area
- Total structure area: 2,114
- Total interior livable area: 2,114 sqft
Property
Parking
- Total spaces: 2
- Parking features: Attached
- Attached garage spaces: 2
Features
- Stories: 1
- Patio & porch: Porch
Lot
- Size: 1 Acres
- Features: Cleared, Subdivided, 1 Up to 2 Acres
Details
- Parcel number: 1050193
Construction
Type & style
- Home type: SingleFamily
- Property subtype: Single Family Residence
Materials
- Other
- Foundation: Slab
- Roof: Composition
Condition
- New construction: Yes
- Year built: 2026
Details
- Builder name: Haddox, LLC
Utilities & green energy
- Sewer: Aerobic Septic
- Water: Public
Green energy
- Energy efficient items: Thermostat
Community & HOA
Community
- Subdivision: Kachina Vista
HOA
- Has HOA: Yes
- HOA fee: $240 annually
Location
- Region: Caldwell
Financial & listing details
- Price per square foot: $260/sqft
- Date on market: 2/23/2026
- Road surface type: Asphalt
Estimated market value
$538,200
$511,000 - $565,000
$2,321/mo
Price history
| Date | Event | Price |
|---|---|---|
| 2/19/2026 | Listed for sale | $549,900$260/sqft |
Source:  BCSMLS #26002116 Report a problem BCSMLS #26002116 Report a problem | ||
Public tax history
Tax history is unavailable.
Monthly payment
Est. payment
Payment breakdown
Explore the cost of this home by adjusting the details. Changes won't be saved.Climate risks
Neighborhood: 77836
Getting around
46 / 100
Car-DependentNearby schools
GreatSchools rating
- 7/10Caldwell Elementary SchoolGrades: PK-3Distance: 0.4 mi
- 6/10Caldwell Middle SchoolGrades: 7-8Distance: 1.5 mi
- 6/10Caldwell High SchoolGrades: 9-12Distance: 1.6 mi
Schools provided by the listing agent
- Elementary: Caldwell Elementary School (Caldwell)
- Middle: Caldwell Junior High School
- High: Caldwell High School
Source: HAR. This data may not be complete. We recommend contacting the local school district to confirm school assignments for this home.
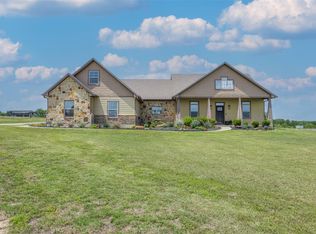
- $899,0004 bd3 ba2.4k sqft2232 Fm 975, Caldwell, TX 77836For Sale
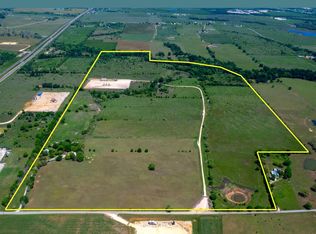
- $2,500,0003 bd2 ba2.8k sqft305 County Road 108, Caldwell, TX 77836For Sale
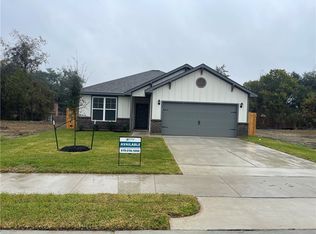
- $--3 bd2 ba1.2k sqft1807 Rubicon Ct, Caldwell, TX 77836Sold
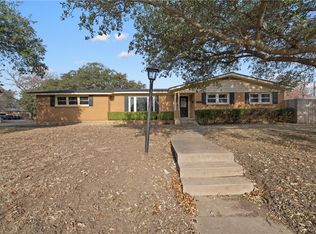
- $263,6003 bd2 ba1.6k sqft6119 Caldwell St, Waco, TX 76710Off Market
- $499,9003 bd3 ba1.9k sqft102 Pueblo Dr, Caldwell, TX 77836New Construction
- $379,90021 acresCounty Road 328 TRACT 7-8-21ACRES, Caldwell, TX 77836Lot/Land
- $--47 acresFarm Road 60, Caldwell, TX 77836Sold
- $310,6004 bd2 ba2k sqft301 Camp Bowie Rd, Caldwell, TX 77836Off Market
A local agent can set up tours, give advice and negotiate with sellers.
Similar homes
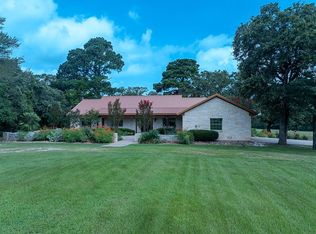
- $545,0003 bd2 ba2.1k sqft2933 County Road 332, Caldwell, TX 77836For Sale By Owner
- $369,5003 bd3 ba2.9k sqft400 S Front St, Caldwell, TX 77836For Sale
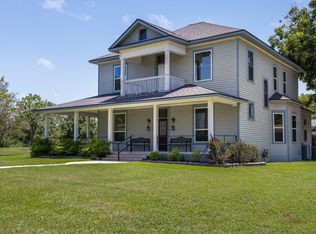 MLS ID #88934522, Cheryl Hadrych, Realty One Group Amplified. HAR
 - $524,9003 bd2 ba1.9k sqft2893 County Road 316, Caldwell, TX 77836For Sale
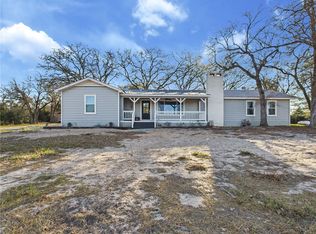 MLS ID #26000426, Hadley Hooper, Weichert, REALTORS(R)-BCS. BCSMLS
 - $325,0003 bd3 ba2.4k sqft305 N Harvey St, Caldwell, TX 77836For Sale
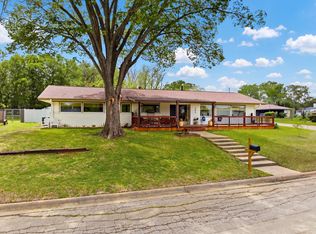 MLS ID #65610178, Kristi Fox-Satsky, Century 21 Integra Unlocked. HAR
 - $565,0003 bd2 ba1.8k sqft9159 Fm 1362 N, Caldwell, TX 77836For SaleMLS ID #81968276, Jessica Armstrong, Armstrong Properties. HAR
- $369,0003 bd2 ba2k sqft2856 State Highway 36 N, Caldwell, TX 77836For SaleMLS ID #44684767, Christopher Orta, RE/MAX Prestige. HAR
- $275,0004 bd2 ba1.7k sqft904 Westview Cir, Caldwell, TX 77836For SaleMLS ID #77476303, Rebecca Cook, Keller Williams Realty Brazos Valley office. HAR
- $275,0003 bd2 ba1.5k sqft806 Dillard St, Caldwell, TX 77836For SaleMLS ID #26006828, Leah Cass, Cross-Town Realty, LLC. BCSMLS
- $329,0004 bd2 ba1.9k sqft112 Ruby St, Caldwell, TX 77836For SaleMLS ID #87844958, Jessica Armstrong, Armstrong Properties. HAR
- $349,0004 bd3 ba2.7k sqft204 Broaddus Bnd, Caldwell, TX 77836For SaleMLS ID #25010525, John Towslee, Coldwell Banker Apex, REALTORS. BCSMLS
- $699,0003 bd2 ba1.7k sqft651 County Road 379, Caldwell, TX 77836For SaleMLS ID #19189775, Diane Ruiz, Rising R Dream Properties. HAR
- $779,0004 bd4 ba2.5k sqft295 Hidden Hill Ln, Caldwell, TX 77836For SaleMLS ID #26002715, Alexis Jolly, Armstrong Properties. BCSMLS
- $530,0004 bd3 ba2.3k sqft105 Court Side Dr, Somerville, TX 77879New ConstructionMLS ID #25461255, Lamanda Jatzlau, Berkshire Hathaway Home Services Caliber Realty. HAR
- $595,0004 bd3 ba1.9k sqft214 Private Road 7055, Milano, TX 76556Active
 MLS ID #621265, Addie Patterson, M.Watkins RealEstateGroup,LLC. Central Texas MLS
 - $575,0004 bd3 ba2.1k sqft1102 Fairview Dr, Rockdale, TX 76567Active
 MLS ID #3586019, Angela Cochran, Jerman Realty Inc. Unlock MLS
 - $475,0003 bd3 ba2.2k sqft100 Patriots Pl, Somerville, TX 77879For SaleMLS ID #26002937, Candice Lister, Tower Realty Austin. BCSMLS
- from $286,9003 bd2 ba1.8k sqftThe 1818 Plan, Arrowhead Farms, Caldwell, TX 77836New ConstructionStylecraft Homes
- $306,9003 bd2 ba1.8k sqft110 Womble Loop, Caldwell, TX 77836New ConstructionStylecraft Homes
- from $324,9004 bd3 ba2.5k sqftThe 2516 Plan, Arrowhead Farms, Caldwell, TX 77836New ConstructionStylecraft Homes
- $290,9003 bd2 ba1.8k sqft106 Hejl Dr, Caldwell, TX 77836New ConstructionStylecraft Homes
