Welcome to 105 Court-side located in Heritage Acres subdivision in Snook. This gorgeous home built by Blackrock Builders consists of 4 bedrooms, 2.5 bathrooms, an office/study, and is situated on a one acre lot with a full privacy fenced back yard. This home offers a great open floor plan with a large living room and electric fireplace, a chef's kitchen with oversized island, microwave drawer, quartz countertops, gas range and much more. A large primary bedroom with ensuite bath offering double vanities, a separate tile shower, large garden tub, and massive walk-in closet. All additional bedrooms are great size with ample closet space! Enjoy evenings relaxing on the covered back patio while enjoying the quiet and peaceful views.
New construction
$530,000
105 Court Side Dr, Somerville, TX 77879
4beds
2,336sqft
Single Family Residence
Built in 2026
1.04 Acres Lot
$520,100 Zestimate®
$227/sqft
$-- HOA
What's special
Electric fireplaceOne acre lotGreat open floor planQuartz countertopsLarge primary bedroomCovered back patioQuiet and peaceful views
- 64 days
- 141
- 5
Zillow last checked:
Listing updated:
Listed by:
Lamanda Jatzlau TREC #0706433 979-694-8844,
Berkshire Hathaway Home Services Caliber Realty,
Ryan Derkowski TREC #0611546 979-268-3522,
Berkshire Hathaway Home Services Caliber Realty
Source: HAR,MLS#: 25461255
Facts & features
Interior
Bedrooms & bathrooms
- Bedrooms: 4
- Bathrooms: 3
- Full bathrooms: 2
- 1/2 bathrooms: 1
Rooms
- Room types: Family Room, Utility Room
Primary bathroom
- Features: Half Bath, Primary Bath: Double Sinks, Primary Bath: Separate Shower, Primary Bath: Soaking Tub, Secondary Bath(s): Tub/Shower Combo
Kitchen
- Features: Kitchen Island, Kitchen open to Family Room, Pantry, Pots/Pans Drawers, Under Cabinet Lighting, Walk-in Pantry
Heating
- Heat Pump
Cooling
- Ceiling Fan(s), Electric
Appliances
- Included: Water Heater, Gas Oven, Microwave, Gas Range, Dishwasher
- Laundry: Electric Dryer Hookup, Washer Hookup
Features
- High Ceilings, All Bedrooms Down, En-Suite Bath, Split Plan, Walk-In Closet(s)
- Flooring: Carpet, Vinyl
- Windows: Insulated/Low-E windows
- Number of fireplaces: 1
- Fireplace features: Electric
Interior area
- Total structure area: 2,336
- Total interior livable area: 2,336 sqft
Property
Parking
- Total spaces: 2
- Parking features: Attached
- Attached garage spaces: 2
Features
- Stories: 1
- Patio & porch: Covered
- Exterior features: Sprinkler System
- Fencing: Back Yard,Full
Lot
- Size: 1.04 Acres
- Features: Cleared, Cul-De-Sac, 1 Up to 2 Acres
Details
- Parcel number: 1035604
Construction
Type & style
- Home type: SingleFamily
- Architectural style: Traditional
- Property subtype: Single Family Residence
Materials
- Batts Insulation, Blown-In Insulation, Brick, Cement Siding
- Foundation: Slab
- Roof: Composition
Condition
- New construction: Yes
- Year built: 2026
Details
- Builder name: Blackrock Builders
Utilities & green energy
- Sewer: Aerobic Septic
- Water: Public
Community & HOA
Community
- Subdivision: Heritage Acres Sub Ph 1
Location
- Region: Somerville
Financial & listing details
- Price per square foot: $227/sqft
- Annual tax amount: $677
- Date on market: 7/1/2026
- Road surface type: Asphalt
Estimated market value
$520,100
$494,000 - $546,000
$2,673/mo
Price history
| Date | Event | Price |
|---|---|---|
| 5/28/2026 | Price change | $530,000-0.5%$227/sqft |
Source: BHHS broker feed #26005723 Report a problem | ||
| 5/11/2026 | Listed for sale | $532,500$228/sqft |
Source: BHHS broker feed #26005723 Report a problem | ||
Public tax history
Tax history is unavailable.
Monthly payment
Est. payment
Payment breakdown
Explore the cost of this home by adjusting the details. Changes won't be saved.Climate risks
Neighborhood: 77879
Nearby schools
Schools provided by the listing agent
- Elementary: Snook Elementary School
- Middle: Snook Middle School
- High: Snook Secondary School
Source: HAR. This data may not be complete. We recommend contacting the local school district to confirm school assignments for this home.


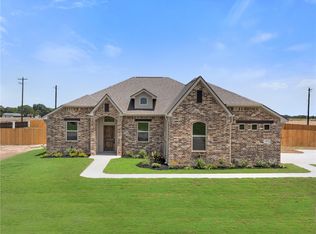
Similar homes
- $294,9004 bd2 ba1.7k sqft401 Brazos Bnd, Snook, TX 77879For Sale
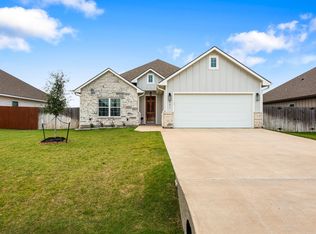 MLS ID #48202043, Kristi Fox-Satsky, Century 21 Integra Unlocked. HAR
 - $275,0003 bd2 ba1.3k sqft160 Turnrow Cv, Somerville, TX 77879New Construction
 MLS ID #61110413, Katie Ruffino, Coldwell Banker Apex, REALTORS LLC. HAR
 - $510,0004 bd3 ba2.6k sqft15609 Walnut Nook Ct, College Station, TX 77845For Sale
 MLS ID #10443428, Sarah Chilton, Coldwell Banker Apex, REALTORS LLC. HAR
 - $275,0003 bd2 ba1.3k sqft161 Turnrow Cv, Snook, TX 77878New Construction
 MLS ID #13677822, Katie Ruffino, Coldwell Banker Apex, REALTORS LLC. HAR
