Escape the hustle & bustle without sacrificing convenience in this beautiful 4-bed, 2-bath home in Grand Lake of Snook, just 10 miles from Kyle Field & approx 15 minutes from Bryan/College Station & Texas A&M. This one-story home offers a desirable split floor plan, tall ceilings, abundant natural light, & an open-concept layout connecting the living, dining, & kitchen areas. The kitchen features custom cabinetry, granite countertops, modern appliances, a large island, walk-in pantry, & ample storage. The private primary suite includes dual sinks, a garden tub, oversized shower, & walk-in closet. Vinyl wood flooring runs through the main living areas, with tile in baths & utility room & carpet in bedrooms. Additional features include low-E windows, recessed lighting, sprinkler system, & covered patio. Enjoy a neighborhood lake, fishing pier, walking trails, & fiber-optic internet through the HOA. Lake Somerville is just minutes away for boating, fishing, kayaking, and more!
For sale
Price cut: $5K (9/10)
$289,900
401 Brazos Bnd, Snook, TX 77879
4beds
1,771sqft
Single Family Residence
Built in 2022
8,712 Square Feet Lot
$-- Zestimate®
$164/sqft
$65/mo HOA
What's special
Modern appliancesCarpet in bedroomsDesirable split floor planRecessed lightingAbundant natural lightGranite countertopsLow-e windows
- 121 days
- 103
- 13
Zillow last checked:
Listing updated:
Listed by:
Kristi Fox-Satsky TREC #0478784 979-255-5369,
Century 21 Integra Unlocked
Source: HAR,MLS#: 48202043
Facts & features
Interior
Bedrooms & bathrooms
- Bedrooms: 4
- Bathrooms: 2
- Full bathrooms: 2
Primary bedroom
- Level: First
- Area: 180
- Dimensions: 12x15
Bedroom
- Level: First
- Area: 110
- Dimensions: 10x11
Bedroom
- Level: First
- Area: 110
- Dimensions: 10x11
Bedroom
- Level: First
- Area: 140
- Dimensions: 10x14
Dining room
- Level: First
- Area: 130
- Dimensions: 10x13
Kitchen
- Level: First
- Area: 169
- Dimensions: 13x13
Living room
- Level: First
- Area: 224
- Dimensions: 14x16
Heating
- Electric
Cooling
- Ceiling Fan(s), Electric
Appliances
- Included: Disposal, Microwave, Electric Range, Dishwasher
Features
- Flooring: Carpet, Vinyl
Interior area
- Total structure area: 1,771
- Total interior livable area: 1,771 sqft
Property
Parking
- Total spaces: 2
- Parking features: Attached
- Attached garage spaces: 2
Features
- Stories: 1
- Fencing: Back Yard
Lot
- Size: 8,712 Square Feet
- Features: Subdivided, 0 Up To 1/4 Acre
Details
- Parcel number: 138663
Construction
Type & style
- Home type: SingleFamily
- Architectural style: Traditional
- Property subtype: Single Family Residence
Materials
- Brick, Vinyl Siding
- Foundation: Slab
- Roof: Composition
Condition
- New construction: No
- Year built: 2022
Details
- Builder name: Hammer.Nail.Homes
Utilities & green energy
- Sewer: Public Sewer
- Water: Public
Community & HOA
Community
- Subdivision: Grand Lakes Sub Sec Ii
HOA
- Has HOA: Yes
- Amenities included: Jogging Path, Pond
- HOA fee: $780 annually
Location
- Region: Snook
Financial & listing details
- Price per square foot: $164/sqft
- Annual tax amount: $5,038
- Date on market: 6/19/2026
- Listing terms: Cash,Conventional,FHA,VA Loan
Estimated market value
Not available
Estimated sales range
Not available
$2,107/mo
Price history
| Date | Event | Price |
|---|---|---|
| 9/10/2026 | Price change | $289,900-1.7%$164/sqft |
Source:  HAR #48202043 Report a problem HAR #48202043 Report a problem | ||
| 8/28/2026 | Price change | $294,900-1.7%$167/sqft |
Source: HAR #48202043 Report a problem | ||
| 6/19/2026 | Listed for sale | $299,900$169/sqft |
Source: HAR #48202043 Report a problem | ||
Public tax history
Tax history is unavailable.
Monthly payment
Est. payment
Payment breakdown
Explore the cost of this home by adjusting the details. Changes won't be saved.Climate risks
Neighborhood: 77879
Nearby schools
Schools provided by the listing agent
- Elementary: Snook Elementary School
- Middle: Snook Middle School
- High: Snook Secondary School
Source: HAR. This data may not be complete. We recommend contacting the local school district to confirm school assignments for this home.

Similar homes
- $289,9004 bd2 ba1.7k sqft401 Brazos Bnd, Snook, TX 77878For Sale
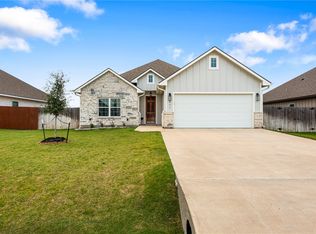 MLS ID #26007163, Kristi Fox Satsky, Century 21 Integra Unlocked. BCSMLS
 - $275,0003 bd2 ba1.3k sqft160 Turnrow Cv, Somerville, TX 77879New Construction
 MLS ID #61110413, Katie Ruffino, Coldwell Banker Apex, REALTORS LLC. HAR
 - $364,9993 bd2 ba1.6k sqft149 Windmill Rd, Somerville, TX 77879For Sale
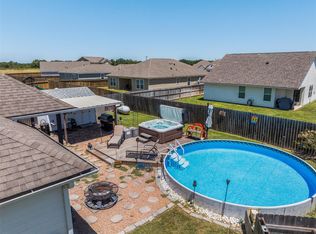 MLS ID #52721429, Missy Flencher, Armstrong Properties. HAR
 - $290,9003 bd2 ba1.6k sqft414 Harvest Lake Dr, Snook, TX 77878New Construction
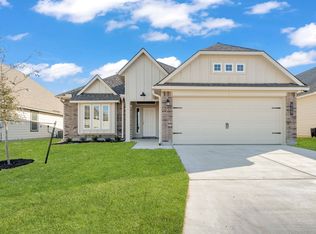 Stylecraft Homes
