This beautifully maintained brick and stone home in Creek Meadows offers comfortable living in one of the area’s most desirable neighborhoods. Featuring 3 bedrooms and 2 bathrooms, the floor plan includes a spacious open-concept living area that flows seamlessly into the kitchen and dining spaces—perfect for everyday living.
The primary suite offers a relaxing retreat with a large walk-in closet and beautiful ensuite bathroom featuring a separate shower and soaking tub. Step outside to enjoy the covered patio and gorgeous backyard, that creates a peaceful setting for morning coffee, afternoon play, or evenings spent entertaining.
A 2-car garage provides convenient parking and additional storage. Beyond your doorstep, Creek Meadows offers amenities designed for an active and connected lifestyle, including a community pool, playground, and an abundance of sidewalks perfect for walking and enjoying the neighborhood. Come see why life in Creek Meadows feels like home!
For sale
$299,000
4142 Shallow Creek Loop, College Station, TX 77845
3beds
1,580sqft
Single Family Residence
Built in 2016
6,534 Square Feet Lot
$295,000 Zestimate®
$189/sqft
$46/mo HOA
What's special
Gorgeous backyardCovered patioLarge walk-in closetBeautiful ensuite bathroomSoaking tubSeparate shower
- 23 days
- 335
- 38
Likely to sell faster than
Zillow last checked:
Listing updated:
Listed by:
Sarah Chilton TREC #0706129 972-755-8877,
Coldwell Banker Apex, REALTORS LLC
Source: HAR,MLS#: 63428560
Facts & features
Interior
Bedrooms & bathrooms
- Bedrooms: 3
- Bathrooms: 2
- Full bathrooms: 2
Primary bedroom
- Level: First
- Dimensions: TBD
Bedroom
- Level: First
- Dimensions: TBD
Bedroom
- Level: First
- Dimensions: TBD
Other
- Level: First
- Dimensions: TBD
Other
- Level: First
- Dimensions: TBD
Dining room
- Level: First
- Dimensions: TBD
Kitchen
- Level: First
- Dimensions: TBD
Living room
- Level: First
- Dimensions: TBD
Primary bath
- Level: First
- Dimensions: TBD
Heating
- Natural Gas
Cooling
- Ceiling Fan(s), Electric
Appliances
- Included: ENERGY STAR Qualified Appliances, Disposal, Electric Oven, Microwave, Electric Range, Dishwasher
- Laundry: Electric Dryer Hookup
Features
- Formal Entry/Foyer, High Ceilings, All Bedrooms Down
- Flooring: Carpet, Laminate, Tile
- Windows: Insulated/Low-E windows
- Number of fireplaces: 1
- Fireplace features: Gas Log
Interior area
- Total structure area: 1,580
- Total interior livable area: 1,580 sqft
Video & virtual tour
Property
Parking
- Total spaces: 2
- Parking features: Attached
- Attached garage spaces: 2
Accessibility
- Accessibility features: Accessible Full Bath
Features
- Stories: 1
- Patio & porch: Covered, Porch
- Fencing: Back Yard,Full
Lot
- Size: 6,534 Square Feet
- Features: Back Yard, Subdivided, 0 Up To 1/4 Acre
Details
- Parcel number: 394597
Construction
Type & style
- Home type: SingleFamily
- Architectural style: Traditional
- Property subtype: Single Family Residence
Materials
- Brick, Stone
- Foundation: Slab
- Roof: Composition
Condition
- New construction: No
- Year built: 2016
Details
- Builder name: Stylecraft
Utilities & green energy
- Sewer: Public Sewer
- Water: Public
Green energy
- Energy efficient items: Thermostat, HVAC
Community & HOA
Community
- Subdivision: Creek Meadows Sec 4 Ph 3b
HOA
- Has HOA: Yes
- Amenities included: Playground, Pool
- HOA fee: $550 annually
Location
- Region: College Station
Financial & listing details
- Price per square foot: $189/sqft
- Tax assessed value: $336,671
- Annual tax amount: $6,420
- Date on market: 9/17/2026
- Ownership: Full Ownership
Estimated market value
$295,000
$280,000 - $310,000
$2,294/mo
Price history
| Date | Event | Price |
|---|---|---|
| 9/17/2026 | Listed for sale | $299,000$189/sqft |
Source:  BCSMLS #26011228 Report a problem BCSMLS #26011228 Report a problem | ||
Public tax history
| Year | Property taxes | Tax assessment |
|---|---|---|
| 2025 | $1,331 -15.8% | $336,671 +3.8% |
| 2024 | $1,582 | $324,301 +10% |
| 2023 | $1,582 -49.3% | $294,819 +10% |
| 2022 | $3,122 | $268,017 +10% |
| 2021 | $3,122 | $243,652 +1.9% |
| 2020 | -- | $239,030 -1.6% |
| 2019 | $3,122 | $242,980 +4.7% |
| 2018 | $3,122 | $231,990 +10.9% |
| 2017 | $3,122 | $209,230 +423.1% |
| 2016 | -- | $40,000 |
Find assessor info on the county website
Monthly payment
Est. payment
Payment breakdown
Explore the cost of this home by adjusting the details. Changes won't be saved.Climate risks
Neighborhood: 77845
Nearby schools
Schools provided by the listing agent
- Elementary: Green Prairie Elementary School
- Middle: Wellborn Middle School
- High: A & M Consolidated High School
Source: HAR. This data may not be complete. We recommend contacting the local school district to confirm school assignments for this home.
- $286,100-- bd-- ba1.3k sqft4140 Shallow Creek Loop, College Station, TX 77845Off Market
- $--3 bd2 ba1.7k sqft4144 Shallow Creek Loop, College Station, TX 77845Sold

- $334,5003 bd2 ba1.8k sqft4148 Shallow Creek Loop, College Station, TX 77845Off Market

- $417,5004 bd2 ba2.7k sqft4146 Shallow Creek Loop, College Station, TX 77845Off Market
Similar homes
- $314,9003 bd2 ba1.5k sqft4161 Shallow Creek Loop, College Station, TX 77845For Sale
 MLS ID #47122042, Raylene Lewis, NextHome Realty Solutions BCS. HAR
 - $291,0003 bd3 ba1.6k sqft3934 Yukon Ln, College Station, TX 77845For Sale
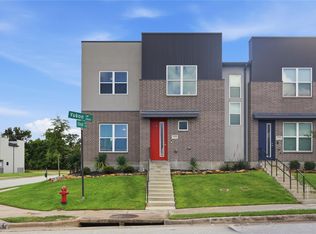 MLS ID #29510099, Kimberly Brewer-Harper, Sherlock-REALTORS. HAR
 - $319,9003 bd2 ba1.5k sqft4209 Ludlow Ln, College Station, TX 77845For Sale
 MLS ID #78404188, Cherry Ruffino, Coldwell Banker Apex, REALTORS LLC. HAR
 - $279,0003 bd2 ba1.5k sqft5245 Sagewood Dr, College Station, TX 77845For Sale
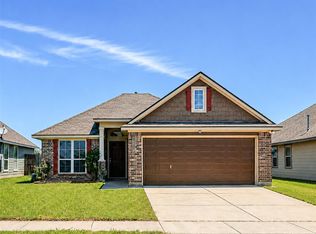 MLS ID #2514453, Fred Fontana, Orchard Brokerage. HAR
