Very well maintained 3-bedroom, 2-bathroom home in Southern Pointe, College Station's premiere master planned community! Beautifully constructed, it offers an open concept floor plan with a spacious living room, dining area & a large kitchen. Enjoy cooking in the gourmet kitchen featuring sparkling granite counters, cabinetry galore, island, pantry, & stainless appliances. At the end of the day, escape to the primary suite with oversized tile shower, dual vanities & huge walk-in closet. Smart home features include video doorbell, programmable thermostat, & smart lights at the front entry. Sprinkler system, gutters & Safe Haven IQ Panel Security system. Southern Pointe includes a dog park, 10 miles of walking trails, recreation center with community pool, multiple ponds, & more. Conveniently located right off Highway 6, minutes to shopping, medical centers, schools, & restaurants in Tower Point, & a quick commute to Houston. Do not miss the opportunity to own a barely lived in home!!
For sale
$308,500
6357 Darlington Ave, College Station, TX 77845
3beds
1,551sqft
Single Family Residence
Built in 2021
7,000 Square Feet Lot
$302,600 Zestimate®
$199/sqft
$50/mo HOA
What's special
Open concept floor planDining areaStainless appliancesSparkling granite countersLarge kitchenHuge walk-in closetGourmet kitchen
- 10 days
- 59
- 4
Likely to sell faster than
Zillow last checked:
Listing updated:
Listed by:
Neetu Kainthla TREC #0462387 979-777-4962,
Berkshire Hathaway Home Services Caliber Realty
Source: HAR,MLS#: 93935982
Facts & features
Interior
Bedrooms & bathrooms
- Bedrooms: 3
- Bathrooms: 2
- Full bathrooms: 2
Rooms
- Room types: Family Room, Utility Room
Primary bedroom
- Level: First
- Area: 196
- Dimensions: 14X14
Bedroom
- Level: First
- Area: 154
- Dimensions: 14X11
Bedroom
- Level: First
- Area: 121
- Dimensions: 11X11
Dining room
- Level: First
- Area: 108
- Dimensions: 12X9
Living room
- Level: First
- Area: 304
- Dimensions: 19X16
Heating
- Natural Gas
Cooling
- Ceiling Fan(s), Electric
Appliances
- Included: Disposal, Microwave, Gas Range, Dishwasher
- Laundry: Electric Dryer Hookup, Washer Hookup
Features
- High Ceilings, 2 Bedrooms Down, All Bedrooms Down, En-Suite Bath, Primary Bed - 1st Floor, Split Plan, Walk-In Closet(s)
- Flooring: Carpet, Vinyl
- Windows: Insulated/Low-E windows, Window Coverings
- Has fireplace: No
Interior area
- Total structure area: 1,551
- Total interior livable area: 1,551 sqft
Video & virtual tour
Property
Parking
- Total spaces: 2
- Parking features: Attached, Garage Door Opener
- Attached garage spaces: 2
Features
- Stories: 1
- Patio & porch: Covered, Porch
- Exterior features: Side Yard, Sprinkler System
- Fencing: Back Yard,Full
Lot
- Size: 7,000 Square Feet
- Dimensions: 55 x 130
- Features: Back Yard, Subdivided, 0 Up To 1/4 Acre
Details
- Parcel number: 440974
Construction
Type & style
- Home type: SingleFamily
- Architectural style: Traditional
- Property subtype: Single Family Residence
Materials
- Blown-In Insulation, Cement Siding, Stone
- Foundation: Slab
- Roof: Composition
Condition
- New construction: No
- Year built: 2021
Utilities & green energy
- Sewer: Public Sewer
- Water: Public
Green energy
- Energy efficient items: Attic Vents, HVAC>13 SEER
Community & HOA
Community
- Subdivision: Southern Pointe Sec 200
HOA
- Has HOA: Yes
- Amenities included: Dog Park, Jogging Path, Picnic Area, Playground, Pond, Pool, Splash Pad
- HOA fee: $600 annually
Location
- Region: College Station
Financial & listing details
- Price per square foot: $199/sqft
- Tax assessed value: $301,622
- Annual tax amount: $4,426
- Date on market: 8/31/2026
- Listing terms: Cash,Conventional
- Road surface type: Asphalt
Estimated market value
$302,600
$287,000 - $318,000
$2,160/mo
Price history
| Date | Event | Price |
|---|---|---|
| 8/24/2026 | Listed for sale | $308,500-2.1%$199/sqft |
Source:  BCSMLS #26010418 Report a problem BCSMLS #26010418 Report a problem | ||
| 8/18/2026 | Listing removed | $315,000$203/sqft |
Source:  HAR #98868755 Report a problem HAR #98868755 Report a problem | ||
| 6/12/2026 | Price change | $315,000-3.1%$203/sqft |
Source: HAR #98868755 Report a problem | ||
| 5/26/2026 | Listed for sale | $325,000-1.4%$210/sqft |
Source: HAR #98868755 Report a problem | ||
| 10/14/2022 | Sold | -- |
Source: Agent Provided Report a problem | ||
| 9/27/2022 | Pending sale | $329,550$212/sqft |
Source:  DR Horton Report a problem DR Horton Report a problem | ||
| 9/27/2022 | Listed for sale | $329,550$212/sqft |
Source: DR Horton Report a problem | ||
| 9/27/2022 | Pending sale | $329,550$212/sqft |
Source: DR Horton Report a problem | ||
| 9/22/2022 | Listed for sale | $329,550+6%$212/sqft |
Source: DR Horton Report a problem | ||
| 3/14/2022 | Listing removed | -- |
Source: DR Horton Report a problem | ||
| 3/10/2022 | Price change | $310,750+3.3%$200/sqft |
Source: DR Horton Report a problem | ||
| 1/21/2022 | Price change | $300,750+2.1%$194/sqft |
Source: DR Horton Report a problem | ||
| 1/19/2022 | Listed for sale | $294,660$190/sqft |
Source: DR Horton Report a problem | ||
Public tax history
| Year | Property taxes | Tax assessment |
|---|---|---|
| 2025 | $3,061 -13.3% | $301,622 -3.3% |
| 2024 | $3,529 -0.5% | $311,801 -3.7% |
| 2023 | $3,547 +169.7% | $323,785 +301.3% |
| 2022 | $1,315 | $80,679 |
Find assessor info on the county website
Monthly payment
Est. payment
Payment breakdown
Explore the cost of this home by adjusting the details. Changes won't be saved.Climate risks
Neighborhood: 77845
Nearby schools
Schools provided by the listing agent
- Elementary: Pebble Creek Elementary School
- Middle: A & M Consolidated Middle School
- High: A & M Consolidated High School
Source: HAR. This data may not be complete. We recommend contacting the local school district to confirm school assignments for this home.
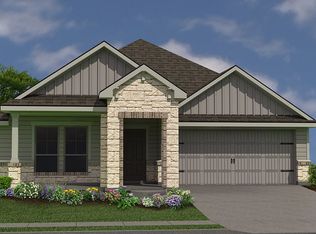
- $316,4004 bd2 ba1.7k sqft6363 Darlington Ave, College Station, TX 77845Off Market
- $314,4004 bd2 ba2.1k sqft6351 Darlington Ave, College Station, TX 77845Off Market

- $418,9004 bd3 ba3.1k sqft6369 Darlington Ave, College Station, TX 77845Off Market
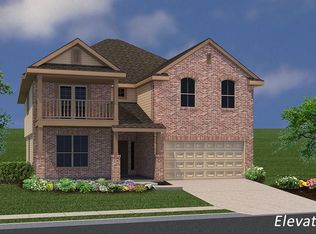
- $378,4004 bd3 ba2.5k sqft6345 Darlington Ave, College Station, TX 77845Off Market

Similar homes
- $309,9003 bd2 ba1.6k sqft6220 Talladega Dr, College Station, TX 77845For Sale
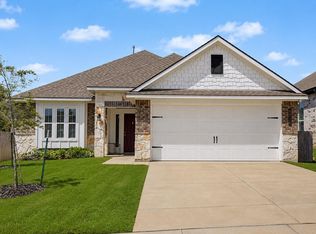 MLS ID #70748357, Adam Olsen, eXp Realty, LLC. HAR
 - $335,0004 bd2 ba2.1k sqft1164 Kennesaw Dr, College Station, TX 77845For Sale
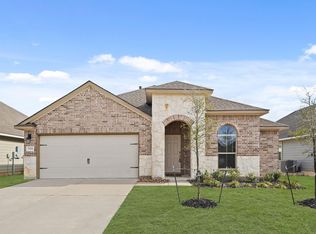 MLS ID #36699817, Thomas Johnson, RE/MAX GO. HAR
 - from $321,9003 bd2 ba1.6k sqftThe 1613 Plan, Southern Pointe, College Station, TX 77845New Construction
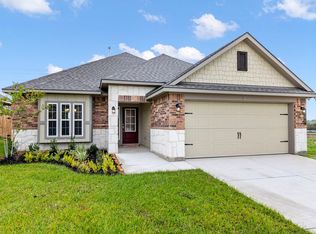 Stylecraft Homes
 - $334,5004 bd3 ba1.7k sqft6214 Talladega Dr, College Station, TX 77845For Sale
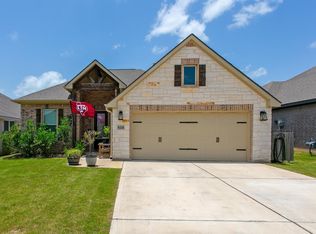 MLS ID #59353527, Cheryl Hadrych, Realty One Group Amplified. HAR
