Immaculate Stylecraft Home — New Roof installed this week/ Welcome to this pristine 3-bedroom, 2-bath, 2-car garage home built by Stylecraft Builders in 2014 and lovingly maintained by owner — in truly excellent condition throughout! A welcoming foyer leads to a formal dining room on the left and a convenient utility room on the right! The large kitchen impresses with granite counters, black appliances, a nice pantry, and an eat-at bar open to the bright living area with wonderful natural light. The built-in office area with granite counter adds a fantastic and practical touch. The split floor plan and raised ceilings create an open, airy feel throughout. The large primary suite is a luxurious retreat featuring a garden tub, separate shower, double vanities, granite counters, tile floors, and a spacious 6x9 walk-in closet. Guest bedrooms are nicely sized, and the guest bath features granite counters, tile floors, and a linen closet. Wonderful Community Pool - Rare find!
For sale
$279,000
5245 Sagewood Dr, College Station, TX 77845
3beds
1,523sqft
Single Family Residence
Built in 2014
5,749 Square Feet Lot
$274,200 Zestimate®
$183/sqft
$30/mo HOA
What's special
Wonderful natural lightWelcoming foyerSplit floor planFormal dining roomTile floorsBlack appliancesLinen closet
- 27 days |
- 380 |
- 22 |
Likely to sell faster than
Zillow last checked:
Listing updated:
Listed by:
Fred Fontana TREC #0489404 844-819-1373,
Orchard Brokerage
Source: HAR,MLS#: 2514453
Facts & features
Interior
Bedrooms & bathrooms
- Bedrooms: 3
- Bathrooms: 2
- Full bathrooms: 2
Rooms
- Room types: Utility Room
Primary bedroom
- Level: First
- Area: 195
- Dimensions: 13x15
Bedroom
- Level: First
- Area: 120
- Dimensions: 12x10
Bedroom
- Level: First
- Area: 120
- Dimensions: 12x10
Other
- Level: First
- Area: 42
- Dimensions: 7x6
Other
- Level: First
- Area: 35
- Dimensions: 5x7
Dining room
- Level: First
- Area: 100
- Dimensions: 10x10
Kitchen
- Level: First
- Area: 216
- Dimensions: 12x18
Living room
- Level: First
- Area: 288
- Dimensions: 16x18
Primary bath
- Level: First
- Area: 84
- Dimensions: 7x12
Utility room
- Level: First
- Area: 40
- Dimensions: 5x8
Heating
- Natural Gas
Cooling
- Electric
Appliances
- Included: Gas Range
- Laundry: Electric Dryer Hookup, Washer Hookup
Features
- High Ceilings, All Bedrooms Down, Primary Bed - 1st Floor, Split Plan, Walk-In Closet(s)
- Flooring: Carpet, Laminate, Tile
- Windows: Window Coverings
Interior area
- Total structure area: 1,523
- Total interior livable area: 1,523 sqft
Property
Parking
- Total spaces: 2
- Parking features: Attached
- Attached garage spaces: 2
Features
- Stories: 1
- Patio & porch: Porch
- Fencing: Back Yard
Lot
- Size: 5,749 Square Feet
- Features: Subdivided, 0 Up To 1/4 Acre
Details
- Parcel number: 367672
Construction
Type & style
- Home type: SingleFamily
- Architectural style: Traditional
- Property subtype: Single Family Residence
Materials
- Brick, Cement Siding
- Foundation: Slab
- Roof: Composition
Condition
- New construction: No
- Year built: 2014
Utilities & green energy
- Sewer: Public Sewer
- Water: Public
Community & HOA
Community
- Subdivision: Meadowcreek Sub Ph 5
HOA
- Has HOA: Yes
- HOA fee: $360 annually
Location
- Region: College Station
Financial & listing details
- Price per square foot: $183/sqft
- Tax assessed value: $288,656
- Annual tax amount: $4,236
- Date on market: 7/29/2026
- Listing terms: Cash,Conventional,FHA,VA Loan
- Ownership: Full Ownership
- Road surface type: Asphalt
Estimated market value
$274,200
$260,000 - $288,000
$2,051/mo
Price history
| Date | Event | Price |
|---|---|---|
| 7/29/2026 | Listed for sale | $279,000+37.4%$183/sqft |
Source:  HAR #2514453 Report a problem HAR #2514453 Report a problem | ||
| 2/16/2021 | Listing removed | -- |
Source: Owner Report a problem | ||
| 4/28/2020 | Sold | -- |
Source: Agent Provided Report a problem | ||
| 2/28/2020 | Price change | $203,000-2.4%$133/sqft |
Source: Owner Report a problem | ||
| 1/18/2020 | Price change | $208,000-3.3%$137/sqft |
Source: Owner Report a problem | ||
| 10/19/2019 | Price change | $215,000-5.7%$141/sqft |
Source: The Real Estate Service #42461150 Report a problem | ||
| 10/18/2019 | Price change | $228,000-1.7%$150/sqft |
Source: The Real Estate Service #42461150 Report a problem | ||
| 5/3/2019 | Price change | $232,000+3.1%$152/sqft |
Source: The Real Estate Service #42461150 Report a problem | ||
| 4/26/2019 | Listed for sale | $225,000$148/sqft |
Source: Owner Report a problem | ||
| 8/27/2014 | Sold | -- |
Source:  BCSMLS #477001_92841 Report a problem BCSMLS #477001_92841 Report a problem | ||
Public tax history
| Year | Property taxes | Tax assessment |
|---|---|---|
| 2025 | $2,870 -6.6% | $288,656 +3% |
| 2024 | $3,073 +18.9% | $280,189 +10% |
| 2023 | $2,585 -21.7% | $254,717 +10% |
| 2022 | $3,303 -2.8% | $231,561 +8.5% |
| 2021 | $3,399 | $213,501 +3.2% |
| 2020 | -- | $206,882 +1.9% |
| 2019 | $3,587 +4.7% | $203,050 +6.6% |
| 2018 | $3,427 | $190,460 +6.3% |
| 2017 | $3,427 +705.1% | $179,140 +10% |
| 2016 | $426 | $162,790 +7.4% |
| 2015 | $426 | $151,610 +574.2% |
| 2014 | $426 | $22,487 |
Find assessor info on the county website
Monthly payment
Est. payment
Payment breakdown
Explore the cost of this home by adjusting the details. Changes won't be saved.Climate risks
Neighborhood: 77845
Nearby schools
GreatSchools rating
- 9/10Pecan Trail Intermediate SchoolGrades: 5-6Distance: 1 mi
- 9/10Wellborn MiddleGrades: 7-8Distance: 0.9 mi
- 6/10A & M Consolidated High SchoolGrades: 9-12Distance: 5.1 mi
Schools provided by the listing agent
- Elementary: River Bend Elementary School
- Middle: Wellborn Middle School
- High: A & M Consolidated High School
Source: HAR. This data may not be complete. We recommend contacting the local school district to confirm school assignments for this home.
- $311,7003 bd2 ba1.8k sqft5243 Sagewood Dr, College Station, TX 77845Off Market

- $284,7004 bd2 ba1.6k sqft5247 Sagewood Dr, College Station, TX 77845Off Market
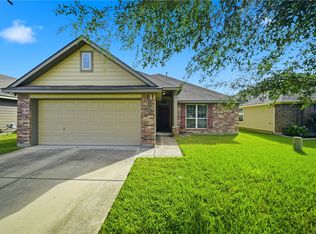
- $299,4003 bd2 ba1.6k sqft5241 Sagewood Dr, College Station, TX 77845Off Market
- $300,2004 bd2 ba1.7k sqft5249 Sagewood Dr, College Station, TX 77845Off Market
- $310,9003 bd2 ba1.8k sqft5239 Sagewood Dr, College Station, TX 77845Off Market
- $249,2003 bd2 ba1.4k sqft5133 Cloud Ln, College Station, TX 77845Off Market
- $304,0003 bd2 ba1.8k sqft5246 Sagewood Dr, College Station, TX 77845Off Market
- $292,7004 bd2 ba1.7k sqft5131 Cloud Ln, College Station, TX 77845Off Market
A local agent can set up tours, give advice and negotiate with sellers.
A local lender can help you make sure your offer is ready when you are.
Similar homes
- $289,0004 bd2 ba1.7k sqft15104 Meredith Ln, College Station, TX 77845For Sale
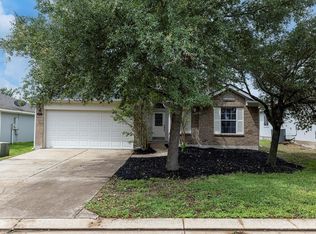 MLS ID #87320818, Razen Thomas, Niche Properties. HAR
 - $299,9003 bd2 ba1.5k sqft4202 Shallow Creek Ct, College Station, TX 77845For Sale
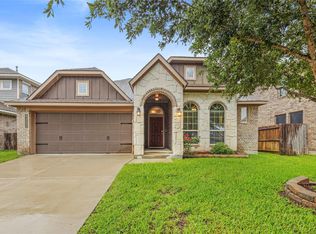 MLS ID #52435696, Adam Olsen, eXp Realty, LLC. HAR
 - $272,9003 bd2 ba1.3k sqft3907 Bridgeberry Ct, College Station, TX 77845For Sale
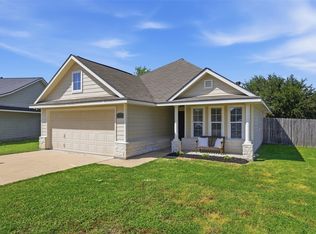 MLS ID #23540964, Ledy Messina, Martha Turner Sotheby's International Realty - The Woodlands. HAR
 - $291,0003 bd3 ba1.6k sqft3934 Yukon Ln, College Station, TX 77845For Sale
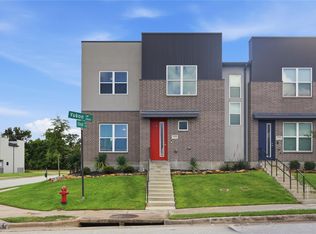 MLS ID #29510099, Kimberly Brewer-Harper, Sherlock-REALTORS. HAR
 - $314,9003 bd2 ba1.5k sqft4161 Shallow Creek Loop, College Station, TX 77845For SaleMLS ID #47122042, Raylene Lewis, NextHome Realty Solutions BCS. HAR
- $290,0003 bd2 ba1.4k sqft3806 Snowdance Ct, College Station, TX 77845For SaleMLS ID #82018048, Jamie Scheiner, Real Broker, LLC. HAR
- $285,0003 bd3 ba1.2k sqft3325 Wakewell Ct, College Station, TX 77845For SaleMLS ID #15912335, Michael Furman, Re/Max Platinum. HAR
- $329,9003 bd2 ba1.5k sqft4209 Ludlow Ln, College Station, TX 77845For SaleMLS ID #78404188, Cherry Ruffino, Coldwell Banker Apex, REALTORS LLC. HAR
- $284,9993 bd3 ba1.2k sqft121 Armored Ave, College Station, TX 77845For SaleMLS ID #62046926, Michael Furman, Re/Max Platinum. HAR
- $294,5003 bd2 ba1.3k sqft2900 Silver Oak Dr, College Station, TX 77845For SaleMLS ID #70138040, Virginia Kettler, Sherlock-REALTORS. HAR
- $315,0003 bd2 ba1.6k sqft3865 Still Creek Loop, College Station, TX 77845For SaleMLS ID #67907828, Raylene Lewis, NextHome Realty Solutions BCS. HAR
- $345,0003 bd2 ba1.6k sqft3711 Dove Crossing Ln, College Station, TX 77845For SaleMLS ID #26010386, Wendy Flynn, Keller Williams Realty Brazos Valley office. BCSMLS
- $298,0004 bd4 ba1.7k sqft4124 McFarland Dr, College Station, TX 77845For SaleMLS ID #77179524, Jennifer Zweiacker, Zweiacker & Associates. HAR
- $292,0003 bd3 ba1.2k sqft3350 General Pkwy, College Station, TX 77845For SaleMLS ID #41742726, Michael Furman, Re/Max Platinum. HAR
- $285,0003 bd3 ba1.2k sqft4311 Commando Trl, College Station, TX 77845For SaleMLS ID #57245403, Chari Alberts, NextHome Realty Solutions BCS. HAR
- $339,9003 bd2 ba1.8k sqft8413 Alison Ave, College Station, TX 77845For SaleMLS ID #93138800, Jennifer Bacak, Coldwell Banker Apex, REALTORS LLC. HAR
- $338,9003 bd3 ba1.8k sqft3707 Dove Crossing Ln, College Station, TX 77845For SaleMLS ID #64612770, Thomas Elmore, eXp Realty LLC. HAR
- $319,9003 bd2 ba1.6k sqft6220 Talladega Dr, College Station, TX 77845For SaleMLS ID #70748357, Adam Olsen, eXp Realty, LLC. HAR
- $259,9503 bd2 ba1.4k sqft3503 Myth (pvt) Ln, College Station, TX 77845For SaleMLS ID #12542913, Jennifer Jennings, NextHome Realty Solutions BCS. HAR
- $274,0004 bd4 ba1.6k sqft1001 Krenek Tap Rd APT 1901, College Station, TX 77840For SaleMLS ID #88913759, Cherry Ruffino, Coldwell Banker Apex, REALTORS LLC. HAR
