Located in the Waterwood Townhomes community, this 4-bedroom, 4-bath townhome offers approximately 1,654 square feet of living space with a two-story floor plan. The layout includes one bedroom and one full bath on the main level, with three additional bedrooms and three full baths upstairs. Separate living and dining areas provide defined spaces within the home. The kitchen features a built-in microwave, oven, and dishwasher. Interior finishes include carpet and tile flooring, with carpeted stairs leading to the second level. Additional features include a covered patio and convenient on-site parking.
For sale
Price cut: $4.1K (9/10)
$269,900
1001 Krenek Tap Rd APT 1901, College Station, TX 77840
4beds
1,654sqft
Condominium
Built in 2005
-- sqft lot
$266,000 Zestimate®
$163/sqft
$-- HOA
What's special
Carpet and tile flooringTwo-story floor planCovered patioConvenient on-site parking
- 64 days
- 52
- 3
Zillow last checked:
Listing updated:
Listed by:
Cherry Ruffino TREC #0250107 979-777-3696,
Coldwell Banker Apex, REALTORS LLC
Source: HAR,MLS#: 88913759
Facts & features
Interior
Bedrooms & bathrooms
- Bedrooms: 4
- Bathrooms: 4
- Full bathrooms: 4
Bedroom
- Level: Second
- Area: 125.72
- Dimensions: 10'4'' x 12'2''
Bedroom
- Level: Second
- Area: 133.48
- Dimensions: 10'9'' x 12'5''
Bedroom
- Level: First
- Area: 130.31
- Dimensions: 11'7'' x 11'3''
Bedroom
- Level: Second
- Area: 130.31
- Dimensions: 11'7'' x 11'3''
Dining room
- Level: First
- Area: 114.2
- Dimensions: 9'7'' x 11'11'
Living room
- Level: First
- Area: 228.4
- Dimensions: 11'11 x 19'2''
Heating
- Electric, Natural Gas
Cooling
- Electric, Gas
Features
- Flooring: Carpet, Tile
- Has fireplace: No
Interior area
- Total structure area: 1,654
- Total interior livable area: 1,654 sqft
Property
Features
- Levels: Split Level,One
- Stories: 2
Lot
- Size: 3,515 Square Feet
Details
- Parcel number: 303591
Construction
Type & style
- Home type: Condo
- Architectural style: Traditional
- Property subtype: Condominium
Materials
- Brick
- Foundation: Slab
- Roof: Composition
Condition
- New construction: No
- Year built: 2005
Utilities & green energy
- Sewer: Public Sewer
- Water: Public
Community & HOA
Community
- Subdivision: Waterwood Townhome Condos Ph 3b
Location
- Region: College Station
Financial & listing details
- Price per square foot: $163/sqft
- Tax assessed value: $262,157
- Annual tax amount: $4,999
- Date on market: 8/3/2026
Estimated market value
$266,000
$253,000 - $279,000
$1,907/mo
Price history
| Date | Event | Price |
|---|---|---|
| 9/10/2026 | Price change | $269,900-1.5%$163/sqft |
Source:  BCSMLS #26009481 Report a problem BCSMLS #26009481 Report a problem | ||
| 8/3/2026 | Listed for sale | $274,000+33.7%$166/sqft |
Source: BCSMLS #26009481 Report a problem | ||
| 2/3/2022 | Sold | -- |
Source: Agent Provided Report a problem | ||
| 1/24/2022 | Listed for sale | $205,000$124/sqft |
Source: BCSMLS #22001704 Report a problem | ||
| 3/26/2020 | Listing removed | $1,400$1/sqft |
Source: Aggieland Apartment Finders #20003015 Report a problem | ||
| 2/12/2020 | Listed for rent | $1,400+16.7%$1/sqft |
Source: Aggieland Apartment Finders #20003015 Report a problem | ||
| 7/10/2019 | Listing removed | $1,200$1/sqft |
Source: Aggieland Apartment Finders #19006227 Report a problem | ||
| 7/3/2019 | Price change | $1,200-7.7%$1/sqft |
Source: Aggieland Apartment Finders #19006227 Report a problem | ||
| 5/10/2019 | Price change | $1,300-21.2%$1/sqft |
Source: Aggieland Apartment Finders #19006227 Report a problem | ||
| 4/5/2019 | Listed for rent | $1,650+10.4%$1/sqft |
Source: Aggieland Apartment Finders #19006227 Report a problem | ||
| 7/6/2014 | Listing removed | $1,495$1/sqft |
Source: Aggieland Apartment Finders Report a problem | ||
| 7/4/2014 | Listed for rent | $1,495-0.3%$1/sqft |
Source: Aggieland Apartment Finders Report a problem | ||
| 5/13/2013 | Listing removed | $1,500$1/sqft |
Source: Aggieland Apartment Finders Report a problem | ||
| 4/16/2013 | Price change | $1,500-6.3%$1/sqft |
Source: Aggieland Apartment Finders Report a problem | ||
| 3/9/2013 | Listed for rent | $1,600$1/sqft |
Source: Aggieland Apartment Finders Report a problem | ||
Public tax history
| Year | Property taxes | Tax assessment |
|---|---|---|
| 2025 | $4,999 -1.3% | $262,157 -1.4% |
| 2024 | $5,065 +1.4% | $265,782 +0.3% |
| 2023 | $4,995 +28% | $265,009 +44.8% |
| 2022 | $3,903 +4.2% | $183,067 +9.6% |
| 2021 | $3,745 | $166,962 +0.8% |
| 2020 | -- | $165,614 -8.7% |
| 2019 | $4,121 +8.9% | $181,470 -0.2% |
| 2018 | $3,785 | $181,810 +14.3% |
| 2017 | $3,785 +8.3% | $159,000 +0.8% |
| 2016 | $3,496 | $157,710 +3.2% |
| 2015 | $3,496 | $152,780 +1.3% |
| 2014 | $3,496 | $150,850 -3.9% |
| 2011 | -- | $157,050 -0.9% |
| 2010 | -- | $158,550 -0.6% |
| 2009 | -- | $159,450 -1.6% |
| 2008 | -- | $162,110 +7.5% |
| 2007 | -- | $150,850 |
| 2006 | -- | -- |
Find assessor info on the county website
Monthly payment
Est. payment
Payment breakdown
Explore the cost of this home by adjusting the details. Changes won't be saved.Climate risks
Neighborhood: 77840
Nearby schools
Schools provided by the listing agent
- Elementary: Pebble Creek Elementary School
- Middle: A & M Consolidated Middle School
- High: College Station High School
Source: HAR. This data may not be complete. We recommend contacting the local school district to confirm school assignments for this home.
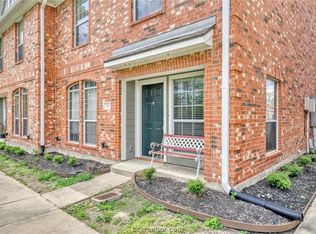
- $307,7004 bd4 ba1.5k sqft1001 Krenek Tap Rd, College Station, TX 77840Off Market

- $--4 bd4 ba1.5k sqft1001 Krenek Tap Rd APT 703, College Station, TX 77840Sold
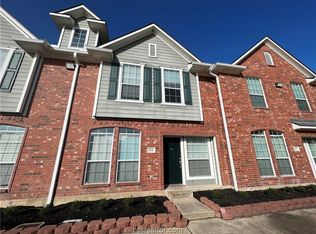
- $--4 bd4 ba1.5k sqft1001 Krenek Tap Rd APT 904, College Station, TX 77840Sold
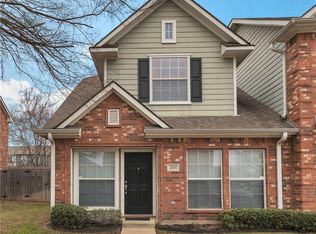
- $263,6003 bd3 ba1.4k sqft1001 Krenek Tap Rd APT 2801, College Station, TX 77840Off Market
Similar homes
- $274,9003 bd4 ba1.6k sqft305 Holleman Dr E APT 801, College Station, TX 77840For Sale
 MLS ID #72915715, Jennifer Bacak, Coldwell Banker Apex, REALTORS LLC. HAR
 - $285,9003 bd3 ba1.5k sqft117 Forest Dr, College Station, TX 77840For Sale
 MLS ID #2390242, Jonathan Poe, Sherlock-REALTORS. HAR
 - $299,0004 bd4 ba1.8k sqft1198 Jones Butler Rd APT 1601, College Station, TX 77840For Sale
 MLS ID #26010441, Eric Hollis, Keller Williams Realty Brazos Valley office. BCSMLS
 - $335,0004 bd5 ba1.8k sqft305 Holleman Dr E APT 1004, College Station, TX 77840For Sale
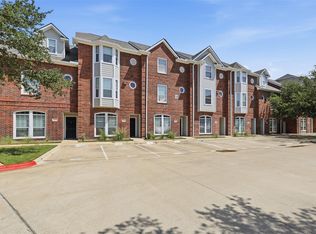 MLS ID #21460144, Mae Ishmael, The Hudson Team. HAR
