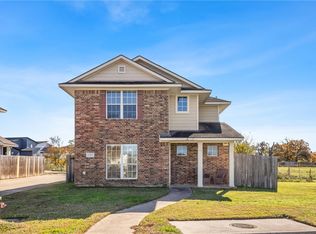
Located just 9 minutes from Texas A&M University, this 4-bedroom, 4-bathroom home offers a functional layout and convenient location. Step inside to extensive tile flooring, arched entryways, and an open-concept living, kitchen, and dining area. The kitchen features granite countertops, ample cabinet space, and access to a dedicated laundry/utility room. Each of the four bedrooms includes a private bathroom and generous walk-in closet, creating an ideal setup for roommates, guests, or student living. Outside, enjoy a fully fenced backyard and ample rear parking. Located in the Southern Trace community, the home is just 2.5 miles from Jones Crossing, offering easy access to shopping, dining, and entertainment. Whether you're searching for a primary residence or investment property, this home combines convenience and functionality in a prime location.
For sale
Price cut: $1K (8/19)
$298,000
4124 McFarland Dr, College Station, TX 77845
4beds
1,782sqft
Single Family Residence
Built in 2008
6,412 Square Feet Lot
$292,300 Zestimate®
$167/sqft
$50/mo HOA
What's special
Granite countertopsExtensive tile flooringArched entrywaysGenerous walk-in closetFully fenced backyardAmple cabinet spaceAmple rear parking
- 90 days
- 310
- 17
Zillow last checked:
Listing updated:
Listed by:
Jennifer Zweiacker TREC #0554730 979-324-4796,
Zweiacker & Associates
Source: HAR,MLS#: 77179524
Facts & features
Interior
Bedrooms & bathrooms
- Bedrooms: 4
- Bathrooms: 4
- Full bathrooms: 4
Rooms
- Room types: Utility Room
Bedroom
- Level: Second
- Area: 132
- Dimensions: 12 x 11
Bedroom
- Level: First
- Area: 132
- Dimensions: 12 x 11
Bedroom
- Level: Second
- Area: 132
- Dimensions: 12 x 11
Bedroom
- Level: Second
- Area: 132
- Dimensions: 12 x 11
Other
- Level: Second
- Dimensions: Full
Other
- Level: First
- Dimensions: Full
Other
- Level: Second
- Dimensions: Full
Other
- Level: Second
- Dimensions: Full
Dining room
- Level: First
- Area: 96
- Dimensions: 12 x 8
Kitchen
- Level: First
- Area: 99
- Dimensions: 11 x 9
Living room
- Level: First
- Area: 210
- Dimensions: 15 x 14
Utility room
- Level: First
- Area: 30
- Dimensions: 6 x 5
Heating
- Electric
Cooling
- Electric
Appliances
- Included: Disposal, Electric Oven, Microwave, Electric Range, Dishwasher
Features
- 1 Bedroom Down - Not Primary BR, 3 Bedrooms Up, Walk-In Closet(s)
Interior area
- Total structure area: 1,782
- Total interior livable area: 1,782 sqft
Property
Features
- Stories: 2
Lot
- Size: 6,412 Square Feet
- Features: Other, 0 Up To 1/4 Acre
Details
- Parcel number: 305171
Construction
Type & style
- Home type: SingleFamily
- Architectural style: Traditional
- Property subtype: Single Family Residence
Materials
- Brick, Other
- Foundation: Slab
- Roof: Composition
Condition
- New construction: No
- Year built: 2008
Utilities & green energy
- Sewer: Public Sewer
- Water: Public
Community & HOA
Community
- Subdivision: Southern Trace Ph 02
HOA
- Has HOA: Yes
- HOA fee: $595 annually
Location
- Region: College Station
Financial & listing details
- Price per square foot: $167/sqft
- Tax assessed value: $327,558
- Annual tax amount: $6,246
- Date on market: 6/1/2026
Estimated market value
$292,300
$278,000 - $307,000
$2,036/mo
Price history
| Date | Event | Price |
|---|---|---|
| 8/19/2026 | Price change | $298,000-0.3%$167/sqft |
Source:  BCSMLS #26006434 Report a problem BCSMLS #26006434 Report a problem | ||
| 7/10/2026 | Price change | $299,000-2.6%$168/sqft |
Source: BCSMLS #26006434 Report a problem | ||
| 6/1/2026 | Price change | $307,000-3.5%$172/sqft |
Source: BCSMLS #26006434 Report a problem | ||
| 7/28/2024 | Price change | $317,999-1.5%$178/sqft |
Source: BCSMLS #24005033 Report a problem | ||
| 6/29/2024 | Price change | $322,990-0.9%$181/sqft |
Source: BCSMLS #24005033 Report a problem | ||
| 5/19/2024 | Listed for sale | $325,999+52.3%$183/sqft |
Source: BCSMLS #24005033 Report a problem | ||
| 8/16/2021 | Sold | -- |
Source: BCSMLS #21009885 Report a problem | ||
| 7/9/2021 | Listed for sale | $214,000$120/sqft |
Source: BCSMLS #21009885 Report a problem | ||
| 4/8/2014 | Listing removed | $1,500$1/sqft |
Source: Lone Star Realty #89171 Report a problem | ||
| 2/12/2014 | Price change | $1,500-6%$1/sqft |
Source: Lone Star Realty #89171 Report a problem | ||
| 9/18/2012 | Sold | -- |
Source: BCSMLS #77817 Report a problem | ||
| 4/6/2012 | Listed for rent | $1,595$1/sqft |
Source: United Realty Report a problem | ||
Public tax history
| Year | Property taxes | Tax assessment |
|---|---|---|
| 2025 | $5,511 +0.8% | $327,558 +14.2% |
| 2024 | $5,466 +10.9% | $286,838 +9.7% |
| 2023 | $4,927 +4.7% | $261,391 +18.4% |
| 2022 | $4,707 +3.9% | $220,753 +9.3% |
| 2021 | $4,530 | $201,923 +8.6% |
| 2020 | -- | $185,854 +0.1% |
| 2019 | $4,219 +3.9% | $185,750 -0.9% |
| 2018 | $4,060 | $187,360 +5.2% |
| 2017 | $4,060 +10.2% | $178,120 +3.3% |
| 2016 | $3,683 | $172,510 +3.9% |
| 2015 | $3,683 | $166,060 +4.5% |
| 2014 | $3,683 | $158,910 -1.2% |
| 2013 | -- | $160,920 +2% |
| 2012 | -- | $157,750 -2.7% |
| 2011 | -- | $162,060 -0.7% |
| 2010 | -- | $163,170 |
| 2009 | -- | $163,170 |
Find assessor info on the county website
Monthly payment
Est. payment
Payment breakdown
Explore the cost of this home by adjusting the details. Changes won't be saved.Climate risks
Neighborhood: 77845
Nearby schools
Schools provided by the listing agent
- Elementary: Spring Creek Elementary School (College Station)
- Middle: Wellborn Middle School
- High: College Station High School
Source: HAR. This data may not be complete. We recommend contacting the local school district to confirm school assignments for this home.

Similar homes
- $324,9993 bd2 ba1.6k sqft3743 Essen Loop, College Station, TX 77845For Sale
 MLS ID #10103056, Nycoe Winwood, White Glove Realty. HAR
 - $291,0003 bd3 ba1.6k sqft3934 Yukon Ln, College Station, TX 77845For Sale
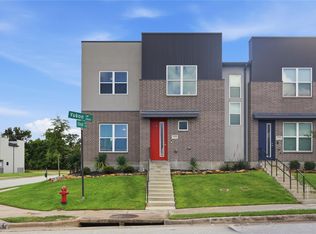 MLS ID #29510099, Kimberly Brewer-Harper, Sherlock-REALTORS. HAR
 - $299,9003 bd2 ba1.5k sqft3832 Westfield Dr, College Station, TX 77845For Sale
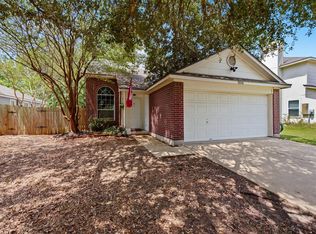 MLS ID #43841658, Tiffany Shannon, Southern District Sotheby's International Realty. HAR
 - $304,9004 bd2 ba1.7k sqft1211 Mullins Ct, College Station, TX 77845For Sale
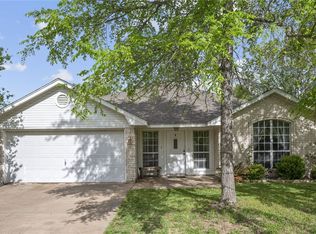 MLS ID #26007394, Jennifer Fredericks, Inhabit Real Estate Group. BCSMLS
