Welcome to this beautifully updated 4-bedroom, 2.5-bath home located in the highly sought-after Meadowcreek. Nestled on a generous corner lot, this home offers an inviting covered front porch & a spacious backyard perfect for entertaining. Inside, you’ll find an open-concept layout featuring 2 dining areas, a large family room, & significant updates to the kitchen and appliances. The home boasts new laminate flooring throughout and wood stairs that add warmth and style. The primary suite offers 2 closets and an updated en-suite bath. Additional bedrooms are generously sized with ample closet space. Recent upgrades include interior & exterior paint, updated bathrooms, newly painted doors, new roof in 2020, new HVAC system in 2019, & a newly added back porch. Enjoy the community pool, playground, & park. Located just minutes from Texas A&M University, restaurants, and shopping, this home combines the convenience of town living with the peaceful charm of Wellborn’s countryside atmosphere.
For sale
$315,000
15236 Faircrest Dr, College Station, TX 77845
4beds
1,665sqft
:
Get pre-qualified$2,253/mo
Single Family Residence
Built in 2006
6,965 Square Feet Lot
$308,100 Zestimate®
$189/sqft
$29/mo HOA
What's special
Newly painted doorsUpdated en-suite bathNew laminate flooring throughoutLarge family roomGenerous corner lotInviting covered front porchOpen-concept layout
- 53 days |
- 243 |
- 12 |
Zillow last checked:
Listing updated:
Listed by:
Jamie Prejean TREC #0653743 979-777-1116,
Century 21 Integra
Source: HAR,MLS#: 45505369
Facts & features
Interior
Bedrooms & bathrooms
- Bedrooms: 4
- Bathrooms: 3
- Full bathrooms: 2
- 1/2 bathrooms: 1
Heating
- Electric
Cooling
- Ceiling Fan(s), Electric
Appliances
- Included: Disposal, Electric Oven, Microwave, Electric Range, Dishwasher
Features
- Formal Entry/Foyer
- Flooring: Laminate, Tile
Interior area
- Total structure area: 1,665
- Total interior livable area: 1,665 sqft
Property
Parking
- Total spaces: 2
- Parking features: Attached
- Attached garage spaces: 2
Features
- Stories: 2
- Patio & porch: Patio/Deck
- Exterior features: Sprinkler System
- Has private pool: Yes
- Pool features: Above Ground
- Fencing: Back Yard,Full
Lot
- Size: 6,965 Square Feet
- Features: Corner Lot, 1/4 Up to 1/2 Acre
Details
- Parcel number: 303243
Construction
Type & style
- Home type: SingleFamily
- Architectural style: Traditional
- Property subtype: Single Family Residence
Materials
- Brick, Cement Siding
- Foundation: Slab
- Roof: Composition
Condition
- New construction: No
- Year built: 2006
Utilities & green energy
- Sewer: Public Sewer
- Water: Public
Green energy
- Energy efficient items: Attic Vents, Thermostat
Community & HOA
Community
- Subdivision: Meadowcreek Ph 01
HOA
- Has HOA: Yes
- Amenities included: Playground, Pool
- HOA fee: $350 annually
Location
- Region: College Station
Financial & listing details
- Price per square foot: $189/sqft
- Tax assessed value: $295,454
- Annual tax amount: $3,979
- Date on market: 6/10/2026
Estimated market value
$308,100
$293,000 - $324,000
$2,163/mo
Price history
| Date | Event | Price |
|---|---|---|
| 7/22/2026 | Listed for rent | $2,200$1/sqft |
Source: BCSMLS #26009413 Report a problem | ||
| 6/10/2026 | Listed for sale | $315,000+0.8%$189/sqft |
Source:  HAR #45505369 Report a problem HAR #45505369 Report a problem | ||
| 5/13/2026 | Listing removed | $312,500$188/sqft |
Source: HAR #71851231 Report a problem | ||
| 5/3/2026 | Listing removed | $2,200$1/sqft |
Source: BCSMLS #25011765 Report a problem | ||
| 4/15/2026 | Listed for rent | $2,200$1/sqft |
Source: BCSMLS #25011765 Report a problem | ||
| 2/13/2026 | Listed for sale | $312,500-0.8%$188/sqft |
Source: HAR #71851231 Report a problem | ||
| 1/21/2026 | Listing removed | $2,200$1/sqft |
Source: BCSMLS #25011765 Report a problem | ||
| 11/16/2025 | Listing removed | $315,000$189/sqft |
Source: HAR #91837084 Report a problem | ||
| 11/10/2025 | Listed for rent | $2,200$1/sqft |
Source: BCSMLS #25011765 Report a problem | ||
| 9/16/2025 | Listed for sale | $315,000$189/sqft |
Source: HAR #91837084 Report a problem | ||
| 8/31/2025 | Pending sale | $315,000$189/sqft |
Source: HAR #91837084 Report a problem | ||
| 7/30/2025 | Listed for sale | $315,000+40%$189/sqft |
Source: HAR #91837084 Report a problem | ||
| 10/28/2021 | Sold | -- |
Source:  BCSMLS #21005368 Report a problem BCSMLS #21005368 Report a problem | ||
| 9/24/2021 | Pending sale | $225,000$135/sqft |
Source:  RE/MAX International #21005368 Report a problem RE/MAX International #21005368 Report a problem | ||
| 9/20/2021 | Price change | $225,000-0.9%$135/sqft |
Source: BCSMLS #21005368 Report a problem | ||
| 9/3/2021 | Price change | $227,000-3.4%$136/sqft |
Source: BCSMLS #21005368 Report a problem | ||
| 7/21/2021 | Listed for sale | $234,900+4.4%$141/sqft |
Source: BCSMLS #21005368 Report a problem | ||
| 7/2/2021 | Listing removed | -- |
Source: RE/MAX International Report a problem | ||
| 6/4/2021 | Listed for sale | $225,000$135/sqft |
Source: BCSMLS #21005368 Report a problem | ||
| 5/27/2021 | Pending sale | $225,000$135/sqft |
Source: RE/MAX International #21005368 Report a problem | ||
| 5/20/2021 | Price change | $225,000-2.1%$135/sqft |
Source: BCSMLS #21005368 Report a problem | ||
| 4/29/2021 | Price change | $229,900+6.9%$138/sqft |
Source: BCSMLS #21005368 Report a problem | ||
| 4/24/2021 | Listed for sale | $215,000+22.9%$129/sqft |
Source: Owner Report a problem | ||
| 12/8/2017 | Sold | -- |
Source: BCSMLS #17017016 Report a problem | ||
| 11/1/2017 | Pending sale | $174,900$105/sqft |
Source: RE/MAX The Woodlands & Spring #10234509 Report a problem | ||
| 10/12/2017 | Listed for sale | $174,900$105/sqft |
Source: RE/MAX The Woodlands & Spring #10234509 Report a problem | ||
| 1/14/2014 | Sold | -- |
Source: Agent Provided Report a problem | ||
Public tax history
| Year | Property taxes | Tax assessment |
|---|---|---|
| 2025 | $2,970 -1.2% | $295,454 +7.2% |
| 2024 | $3,006 +19% | $275,573 +10% |
| 2023 | $2,527 -22% | $250,521 +10% |
| 2022 | $3,241 -3% | $227,746 +8.4% |
| 2021 | $3,341 | $210,172 +4.1% |
| 2020 | -- | $201,949 +1% |
| 2019 | $3,533 +11.8% | $199,990 +2.6% |
| 2018 | $3,160 | $194,990 +6.3% |
| 2017 | $3,160 +8% | $183,480 +10% |
| 2016 | $2,927 | $166,860 +6.5% |
| 2015 | $2,927 | $156,710 +1.4% |
| 2014 | $2,927 | $154,620 +1.6% |
| 2013 | -- | $152,250 +3.7% |
| 2012 | -- | $146,800 -1.1% |
| 2011 | -- | $148,500 -0.1% |
| 2010 | -- | $148,590 -4.7% |
| 2009 | -- | $155,930 +6.6% |
| 2008 | -- | $146,250 +438.3% |
| 2007 | -- | $27,170 |
Find assessor info on the county website
Monthly payment
Est. payment
Payment breakdown
Explore the cost of this home by adjusting the details. Changes won't be saved.Climate risks
Neighborhood: 77845
Nearby schools
GreatSchools rating
- 9/10Pecan Trail Intermediate SchoolGrades: 5-6Distance: 0.7 mi
- 9/10Wellborn MiddleGrades: 7-8Distance: 0.7 mi
- 6/10A & M Consolidated High SchoolGrades: 9-12Distance: 5.1 mi
Schools provided by the listing agent
- Elementary: River Bend Elementary School
- Middle: Wellborn Middle School
- High: A & M Consolidated High School
Source: HAR. This data may not be complete. We recommend contacting the local school district to confirm school assignments for this home.
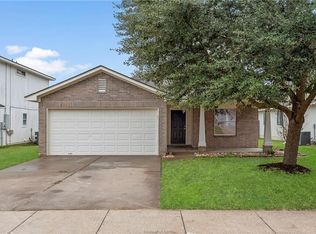
- $233,6003 bd2 ba1.2k sqft15234 Faircrest Dr, College Station, TX 77845Off Market
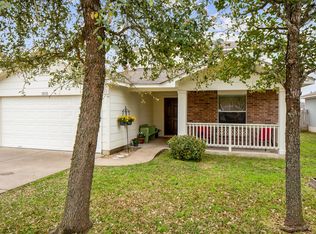
- $291,7004 bd3 ba2k sqft15232 Faircrest Dr, College Station, TX 77845Off Market
- $283,1003 bd3 ba1.8k sqft15300 Faircrest Ct, College Station, TX 77845Off Market
- $282,200-- bd-- ba1.6k sqft15235 Meredith Ln, College Station, TX 77845Off Market
- $292,100-- bd-- ba1.9k sqft15233 Meredith Ln, College Station, TX 77845Off Market
- $--3 bd2 ba1.1k sqft15230 Faircrest Dr, College Station, TX 77845Sold
- $252,0003 bd2 ba1.4k sqft15231 Meredith Ln, College Station, TX 77845Off Market
- $252,6003 bd2 ba1.3k sqft15237 Faircrest Dr, College Station, TX 77845Off Market
A local agent can set up tours, give advice and negotiate with sellers.
Similar homes
- $299,9003 bd3 ba1.9k sqft15203 Faircrest Dr, College Station, TX 77845For Sale
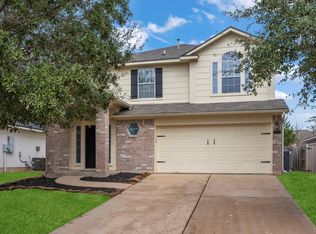 MLS ID #78076530, Virginia Kettler, Sherlock-REALTORS. HAR
 - $289,0004 bd2 ba1.7k sqft15104 Meredith Ln, College Station, TX 77845For Sale
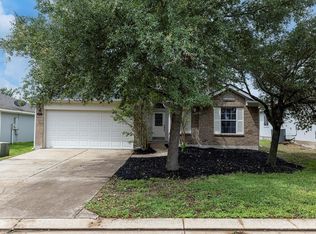 MLS ID #87320818, Razen Thomas, Niche Properties. HAR
 - $315,0004 bd2 ba1.6k sqft3202 Bahia Dr, College Station, TX 77845For Sale
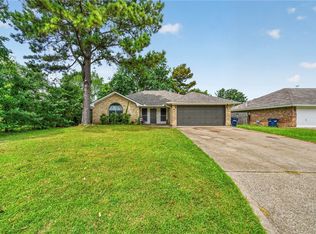 MLS ID #26009302, Halley Roberson, Bell Properties. BCSMLS
 - $299,0004 bd3 ba1.6k sqft3209 Sergeant Dr, College Station, TX 77845For Sale
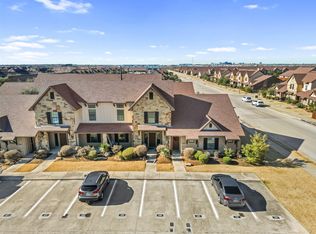 MLS ID #93205270, Kayla Cook, Aggieland Properties. HAR
 - $304,9004 bd2 ba1.7k sqft1211 Mullins Ct, College Station, TX 77845For SaleMLS ID #26007394, Jennifer Fredericks, Inhabit Real Estate Group. BCSMLS
- $299,0004 bd4 ba1.7k sqft4124 McFarland Dr, College Station, TX 77845For SaleMLS ID #77179524, Jennifer Zweiacker, Zweiacker & Associates. HAR
- $374,9004 bd2 ba2k sqft3403 Mustang Ln, College Station, TX 77845For SaleMLS ID #98765575, Victor Cruz, Century 21 Integra. HAR
- $324,0004 bd2 ba1.8k sqft1613 Todd Trl, College Station, TX 77845For SaleMLS ID #35123494, Zandra Cegielski, ADT Realty Brokers. HAR
- $344,9004 bd2 ba2.1k sqft508 Shire Dr, College Station, TX 77845For SaleMLS ID #51154464, Raylene Lewis, NextHome Realty Solutions BCS. HAR
- $338,9003 bd3 ba1.8k sqft3707 Dove Crossing Ln, College Station, TX 77845For SaleMLS ID #64612770, Thomas Elmore, eXp Realty LLC. HAR
- $332,0003 bd2 ba1.7k sqft712 Aster Dr, College Station, TX 77845For SaleMLS ID #16007976, Cherry Ruffino, Coldwell Banker Apex, REALTORS LLC. HAR
- $350,0004 bd2 ba1.7k sqft600 Coachlight Ct, College Station, TX 77845For SaleMLS ID #26006770, Jason Handy, Lester Group, The. BCSMLS
- $300,0003 bd2 ba1.4k sqft2708 Adrienne Cir, College Station, TX 77845For SaleMLS ID #26007186, Megan Bock, Real Broker, LLC. BCSMLS
- $309,9993 bd2 ba1.9k sqft1300 Hawk Tree Dr, College Station, TX 77845For SaleMLS ID #26009000, Patrick Kenny, Aggieland. BCSMLS
- $290,0003 bd2 ba1.4k sqft3806 Snowdance Ct, College Station, TX 77845For SaleMLS ID #82018048, Jamie Scheiner, Real Broker, LLC. HAR
- $334,5004 bd3 ba1.7k sqft6214 Talladega Dr, College Station, TX 77845For SaleMLS ID #59353527, Cheryl Hadrych, Realty One Group Amplified. HAR
- $329,9004 bd4 ba1.7k sqft405 Momma Bear Dr, College Station, TX 77845Active
 MLS ID #6719837, Kristina Roberson, StepStone Realty LLC. Unlock MLS
 - $294,5003 bd2 ba1.3k sqft2900 Silver Oak Dr, College Station, TX 77845For SaleMLS ID #70138040, Virginia Kettler, Sherlock-REALTORS. HAR
- $364,0003 bd3 ba2.3k sqft1306 Mullins Loop N, College Station, TX 77845For SaleMLS ID #26007132, Saundra McCulloch, Longitude Real Estate. BCSMLS
- $425,0004 bd3 ba2.3k sqft2401 Newark Cir, College Station, TX 77845For SaleMLS ID #50214912, Michelle Taylor, NextHome Realty Solutions BCS. HAR
