Discover refined comfort at 15104 Meredith Lane in Meadowcreek. This beautifully maintained home offers thoughtfully designed living space with exceptional functionality throughout. Fresh interior paint, updated luxury vinyl plank flooring in the common areas, newer bedroom carpet, & updated lighting create a warm sophisticated feel. The open-concept layout features split bedrooms, two dining areas, & a flexible secondary bedroom adjacent to the primary suite. The inviting living area centers around a fireplace & flows seamlessly into the kitchen featuring stainless steel appliances, generous pantry storage, & excellent entertaining space. The spacious primary suite offers dual vanities, a soaking tub, separate shower, & oversized walk-in closet. Residents enjoy community amenities including a pool, playground, & sports court. Conveniently located outside city limits, this property also benefits from a lower tax rate while remaining close to shopping, dining, and everyday conveniences.
For sale
$289,000
15104 Meredith Ln, College Station, TX 77845
4beds
1,703sqft
Single Family Residence
Built in 2009
6,250 Square Feet Lot
$283,800 Zestimate®
$170/sqft
$34/mo HOA
What's special
Updated lightingNewer bedroom carpetFresh interior paintSplit bedroomsExcellent entertaining spaceTwo dining areasSoaking tub
- 96 days
- 192
- 15
Zillow last checked:
Listing updated:
Listed by:
Razen Thomas TREC #0780410 903-646-1813,
Niche Properties
Source: HAR,MLS#: 87320818
Facts & features
Interior
Bedrooms & bathrooms
- Bedrooms: 4
- Bathrooms: 2
- Full bathrooms: 2
Rooms
- Room types: Family Room
Primary bathroom
- Features: Primary Bath: Double Sinks, Primary Bath: Jetted Tub, Primary Bath: Separate Shower, Secondary Bath(s): Tub/Shower Combo
Kitchen
- Features: Breakfast Bar, Kitchen open to Family Room, Pantry, Walk-in Pantry
Heating
- Propane
Cooling
- Electric
Appliances
- Included: Disposal, Gas Oven, Microwave, Free-Standing Range, Gas Range, Dishwasher
Features
- All Bedrooms Down, En-Suite Bath, Primary Bed - 1st Floor, Walk-In Closet(s)
- Number of fireplaces: 1
- Fireplace features: Wood Burning
Interior area
- Total structure area: 1,703
- Total interior livable area: 1,703 sqft
Property
Parking
- Total spaces: 2
- Parking features: Attached, Double-Wide Driveway
- Attached garage spaces: 2
Features
- Stories: 1
- Has spa: Yes
Lot
- Size: 6,250 Square Feet
- Features: Subdivided, 0 Up To 1/4 Acre
Details
- Parcel number: 306290
Construction
Type & style
- Home type: SingleFamily
- Architectural style: Traditional
- Property subtype: Single Family Residence
Materials
- Brick, Cement Siding
- Foundation: Slab
- Roof: Composition
Condition
- New construction: No
- Year built: 2009
Utilities & green energy
- Sewer: Public Sewer
- Water: Public
Community & HOA
Community
- Subdivision: Meadowcreek Ph 02
HOA
- Has HOA: Yes
- HOA fee: $408 annually
Location
- Region: College Station
Financial & listing details
- Price per square foot: $170/sqft
- Tax assessed value: $302,447
- Annual tax amount: $4,438
- Date on market: 6/6/2026
Estimated market value
$283,800
$270,000 - $298,000
$2,158/mo
Price history
| Date | Event | Price |
|---|---|---|
| 5/21/2026 | Listed for sale | $289,000-3.3%$170/sqft |
Source:  BCSMLS #26006211 Report a problem BCSMLS #26006211 Report a problem | ||
| 8/31/2025 | Listing removed | $299,000$176/sqft |
Source: BCSMLS #25001660 Report a problem | ||
| 4/16/2025 | Price change | $299,000-2%$176/sqft |
Source: BCSMLS #25001660 Report a problem | ||
| 2/11/2025 | Price change | $305,000-3.2%$179/sqft |
Source: BCSMLS #25001660 Report a problem | ||
| 11/23/2024 | Price change | $315,000-1.6%$185/sqft |
Source: BCSMLS #24014019 Report a problem | ||
| 10/24/2024 | Price change | $320,000-1.5%$188/sqft |
Source: BCSMLS #24014019 Report a problem | ||
| 10/3/2024 | Listed for sale | $325,000$191/sqft |
Source: BCSMLS #24014019 Report a problem | ||
| 10/3/2024 | Pending sale | $325,000$191/sqft |
Source: BCSMLS #24014019 Report a problem | ||
| 9/25/2024 | Listed for sale | $325,000$191/sqft |
Source: BCSMLS #24014019 Report a problem | ||
| 7/5/2016 | Sold | -- |
Source: BCSMLS #1602224 Report a problem | ||
| 4/8/2014 | Listing removed | $1,400$1/sqft |
Source: Aggieland Property Management Report a problem | ||
| 1/22/2014 | Listed for rent | $1,400$1/sqft |
Source: Aggieland Property Management Report a problem | ||
Public tax history
| Year | Property taxes | Tax assessment |
|---|---|---|
| 2025 | $3,073 -3.9% | $302,447 +4.7% |
| 2024 | $3,198 +18.7% | $288,872 +10% |
| 2023 | $2,695 -21.2% | $262,611 +10% |
| 2022 | $3,420 -2.7% | $238,737 +8.4% |
| 2021 | $3,516 | $220,247 +3.2% |
| 2020 | -- | $213,479 +0.9% |
| 2019 | $3,378 -5.6% | $211,600 +11.5% |
| 2018 | $3,580 | $189,780 +1.4% |
| 2017 | $3,580 +21.1% | $187,130 +10.1% |
| 2016 | $2,956 | $169,940 +6.5% |
| 2015 | $2,956 | $159,560 +2.2% |
| 2014 | $2,956 | $156,180 +1.6% |
| 2013 | -- | $153,760 +3.7% |
| 2012 | -- | $148,280 -1.2% |
| 2011 | -- | $150,040 +5.6% |
| 2010 | -- | $142,080 +638.1% |
| 2009 | -- | $19,250 |
Find assessor info on the county website
Monthly payment
Est. payment
Payment breakdown
Explore the cost of this home by adjusting the details. Changes won't be saved.Climate risks
Neighborhood: 77845
Nearby schools
Schools provided by the listing agent
- Elementary: River Bend Elementary School
- Middle: Wellborn Middle School
- High: A & M Consolidated High School
Source: HAR. This data may not be complete. We recommend contacting the local school district to confirm school assignments for this home.
- $248,8003 bd2 ba1.2k sqft15102 Meredith Ln, College Station, TX 77845Off Market

- $225,2003 bd2 ba1k sqft15106 Meredith Ln, College Station, TX 77845Off Market

- $254,6003 bd2 ba1.2k sqft15100 Meredith Ln, College Station, TX 77845Off Market

- $275,200-- bd-- ba1.7k sqft15108 Meredith Ln, College Station, TX 77845Off Market
Similar homes
- $279,0003 bd2 ba1.5k sqft5245 Sagewood Dr, College Station, TX 77845For Sale
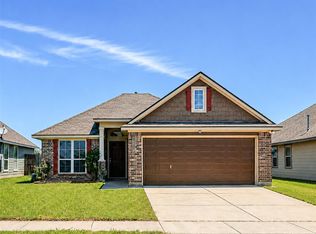 MLS ID #2514453, Fred Fontana, Orchard Brokerage. HAR
 - $298,0004 bd4 ba1.7k sqft4124 McFarland Dr, College Station, TX 77845For Sale
 MLS ID #77179524, Jennifer Zweiacker, Zweiacker & Associates. HAR
 - $274,9003 bd2 ba1.5k sqft4202 Shallow Creek Ct, College Station, TX 77845For Sale
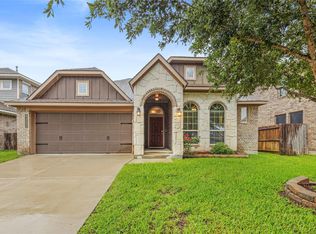 MLS ID #52435696, Adam Olsen, eXp Realty, LLC. HAR
 - $289,9003 bd2 ba1.5k sqft3832 Westfield Dr, College Station, TX 77845For Sale
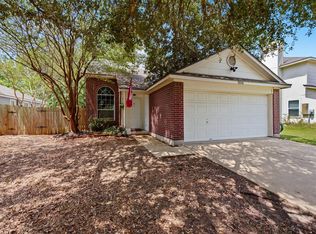 MLS ID #43841658, Tiffany Shannon, Martha Turner Sotheby's International Realty - College Station. HAR
