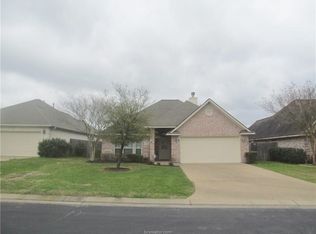
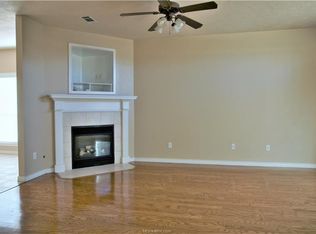
UPDATED, REFRESHED & MOVE-IN READY! Located in an established College Station neighborhood. This thoughtfully updated home offers a desirable split floor plan, spacious living area with a cozy fireplace, mature trees, and inviting curb appeal. The primary suite features a tray ceiling, two walk-in closets, dual vanities, an oversized soaking tub, and a separate shower. Newer roof (08/2025), HVAC system (06/2025), stainless steel refrigerator (2025), updated kitchen with new stainless steel appliances, sink and faucet, washer & dryer, freshly painted cabinetry, interior and exterior paint, and updated lighting and fixtures throughout (09/2026). Porcelain tile flows throughout the home, creating a clean and cohesive feel. Step outside to a covered back porch overlooking the fully fenced backyard with a 6-foot wood privacy fence and a concealed area for waste and recycling containers. With major updates already completed and a fresh, move-in-ready interior, this home is MOVE-IN ready!
Pending
$324,999
3743 Essen Loop, College Station, TX 77845
3beds
1,624sqft
Single Family Residence
Built in 2003
6,730 Square Feet Lot
$322,000 Zestimate®
$200/sqft
$15/mo HOA
What's special
Cozy fireplaceStainless steel refrigeratorDesirable split floor planFreshly painted cabinetryInviting curb appealWasher and dryerTray ceiling
- 20 days
- 219
- 13
Likely to sell faster than
Zillow last checked:
Listing updated:
Listed by:
Nycoe Winwood TREC #0812476 409-789-6564,
White Glove Realty
Source: HAR,MLS#: 45521968
Facts & features
Interior
Bedrooms & bathrooms
- Bedrooms: 3
- Bathrooms: 2
- Full bathrooms: 2
Primary bedroom
- Level: First
- Dimensions: TBD
Bedroom
- Level: First
- Dimensions: TBD
Bedroom
- Level: First
- Dimensions: TBD
Heating
- Electric
Cooling
- Ceiling Fan(s), Electric
Appliances
- Included: Microwave, Gas Range, Dishwasher
- Laundry: Washer Hookup
Features
- All Bedrooms Down, En-Suite Bath, Primary Bed - 1st Floor, Split Plan, Walk-In Closet(s)
- Flooring: Tile
- Number of fireplaces: 1
Interior area
- Total structure area: 1,624
- Total interior livable area: 1,624 sqft
Property
Parking
- Total spaces: 2
- Parking features: Attached, Double-Wide Driveway
- Attached garage spaces: 2
Features
- Stories: 1
- Fencing: Back Yard
Lot
- Size: 6,730 Square Feet
- Features: Subdivided, 0 Up To 1/4 Acre
Details
- Parcel number: 111662
Construction
Type & style
- Home type: SingleFamily
- Architectural style: Traditional
- Property subtype: Single Family Residence
Materials
- Brick
- Foundation: Slab
- Roof: Composition
Condition
- New construction: No
- Year built: 2003
Utilities & green energy
- Sewer: Public Sewer
- Water: Public
Community & HOA
Community
- Subdivision: Edelweiss Gartens Ph 01
HOA
- Has HOA: Yes
- HOA fee: $175 annually
Location
- Region: College Station
Financial & listing details
- Price per square foot: $200/sqft
- Tax assessed value: $291,168
- Annual tax amount: $5,549
- Date on market: 9/22/2026
- Listing terms: Cash,Conventional,FHA,VA Loan
- Road surface type: Concrete
Estimated market value
$322,000
$306,000 - $338,000
$1,906/mo
Price history
| Date | Event | Price |
|---|---|---|
| 10/4/2026 | Pending sale | $324,999$200/sqft |
Source:  HAR #45521968 Report a problem HAR #45521968 Report a problem | ||
| 9/22/2026 | Listed for sale | $324,999$200/sqft |
Source: HAR #45521968 Report a problem | ||
| 9/21/2026 | Listing removed | $324,999$200/sqft |
Source: HAR #10103056 Report a problem | ||
| 8/28/2026 | Listed for sale | $324,999$200/sqft |
Source: HAR #10103056 Report a problem | ||
| 4/29/2026 | Listing removed | $324,999$200/sqft |
Source: HAR #10103056 Report a problem | ||
| 12/10/2025 | Listed for sale | $324,999+3.2%$200/sqft |
Source: HAR #10103056 Report a problem | ||
| 12/10/2025 | Listing removed | $2,200$1/sqft |
Source: Zillow Rentals Report a problem | ||
| 11/22/2025 | Listed for rent | $2,200+10%$1/sqft |
Source: Zillow Rentals Report a problem | ||
| 9/30/2024 | Listing removed | $315,000$194/sqft |
Source:  BCSMLS #24010319 Report a problem BCSMLS #24010319 Report a problem | ||
| 7/13/2024 | Listed for sale | $315,000$194/sqft |
Source: BCSMLS #24010319 Report a problem | ||
| 7/5/2024 | Pending sale | $315,000$194/sqft |
Source: BCSMLS #24010319 Report a problem | ||
| 6/6/2024 | Listed for sale | $315,000$194/sqft |
Source: BCSMLS #24010319 Report a problem | ||
| 1/30/2024 | Listing removed | -- |
Source: Zillow Rentals Report a problem | ||
| 1/3/2024 | Listed for rent | $2,000$1/sqft |
Source: Zillow Rentals Report a problem | ||
Public tax history
| Year | Property taxes | Tax assessment |
|---|---|---|
| 2025 | $5,552 -4.2% | $291,168 -4.3% |
| 2024 | $5,796 +9.1% | $304,135 +7.9% |
| 2023 | $5,312 -0.8% | $281,810 +12.3% |
| 2022 | $5,353 +8.9% | $251,052 +14.6% |
| 2021 | $4,916 | $219,127 +4% |
| 2020 | -- | $210,730 +1.2% |
| 2019 | $4,364 +4.5% | $208,250 +1.9% |
| 2018 | $4,177 | $204,460 +7.5% |
| 2017 | $4,177 +20% | $190,160 +2.1% |
| 2016 | $3,482 | $186,210 +11.2% |
| 2015 | $3,482 | $167,450 +5.2% |
| 2014 | $3,482 | $159,200 +1.2% |
| 2013 | -- | $157,330 +1.8% |
| 2012 | -- | $154,480 -1.2% |
| 2011 | -- | $156,390 +0.6% |
| 2010 | -- | $155,470 -3% |
| 2009 | -- | $160,260 +2% |
| 2008 | -- | $157,180 +4.1% |
| 2007 | -- | $150,940 +9.9% |
| 2006 | $3,541 -4.7% | $137,290 |
| 2005 | $3,716 | $137,290 +3.8% |
| 2004 | -- | $132,270 |
Find assessor info on the county website
Monthly payment
Est. payment
Payment breakdown
Explore the cost of this home by adjusting the details. Changes won't be saved.Climate risks
Neighborhood: 77845
Nearby schools
Schools provided by the listing agent
- Elementary: Rock Prairie Elementary School
- Middle: College Station Middle School
- High: College Station High School
Source: HAR. This data may not be complete. We recommend contacting the local school district to confirm school assignments for this home.
- $332,1003 bd2 ba1.5k sqft3741 Essen Loop, College Station, TX 77845Off Market
- $303,3003 bd2 ba1.5k sqft3745 Essen Loop, College Station, TX 77845Off Market

- $289,0003 bd2 ba1.6k sqft3739 Essen Loop, College Station, TX 77845Off Market
- $273,8003 bd2 ba1.5k sqft3747 Essen Loop, College Station, TX 77845Off Market
Similar homes
- $289,9003 bd2 ba1.5k sqft3832 Westfield Dr, College Station, TX 77845For Sale
 MLS ID #43841658, Tiffany Shannon, Martha Turner Sotheby's International Realty - College Station. HAR
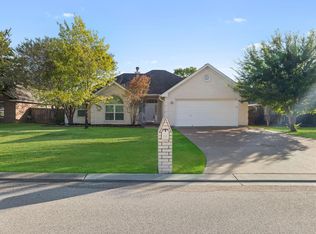
 - $355,0003 bd3 ba1.8k sqft328 Landsburg Ln, College Station, TX 77845For Sale
 MLS ID #79191002, Kathryn Jesse, eXp Realty LLC. HAR
 - $319,9003 bd2 ba1.5k sqft4209 Ludlow Ln, College Station, TX 77845For Sale
 MLS ID #78404188, Cherry Ruffino, Coldwell Banker Apex, REALTORS LLC. HAR
 - $328,9003 bd3 ba1.8k sqft3707 Dove Crossing Ln, College Station, TX 77845For Sale
 MLS ID #64612770, Thomas Elmore, eXp Realty LLC. HAR
