SELLER WILL CONTRIBUTE TOWARD A MORTGAGE POINT BUYDOWN! Updated 3BR, 3BA Near Texas A&M
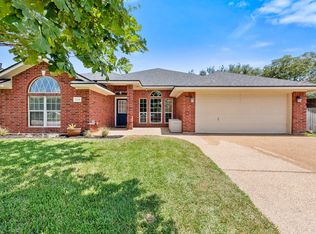
Move-in ready, updated, spacious, and just minutes from Texas A&M. This beautifully maintained brick home offers 3 bedrooms, 3 full bathrooms, a large, fenced backyard, and an oversized lot—with the updates today's buyers are looking for. Inside, enjoy updated flooring, refreshed cabinetry, stylish countertops, renovated bathrooms, and fresh interior and exterior paint. The home's original four-bedroom layout was thoughtfully reconfigured into three larger bedrooms, creating more comfortable living space. The large, fenced backyard gives you room for pets, kids, gardening, entertaining, or simply enjoying your own outdoor space.
***And there's an additional opportunity for a qualified buyer: With a good, acceptable offer, the seller will contribute toward a mortgage point buydown, potentially helping lower your interest rate and monthly payment. Why This Home? 3 bedrooms and 3 full bathrooms *Updated and move-in ready *Renovated bathrooms *Updated flooring *cabinets & countertops *Fresh interior and exterior paint *Large fenced backyard *Oversized lot
*Minutes from Texas A&M *Convenient to shopping, dining & entertainment, *Seller contribution toward mortgage point buydown for qualified buyer
Don't just scroll past this one—come see it. The combination of updates, space, location, and potential mortgage savings makes this a home worth seeing in person. Schedule your private showing today.
For sale
Price cut: $15K (7/16)
$380,000
318 Landsburg Ln, College Station, TX 77845
3beds
1,876sqft
Single Family Residence
Built in 1997
8,407 Square Feet Lot
$-- Zestimate®
$203/sqft
$-- HOA
What's special
Beautifully maintained brick homeUpdated flooringThree larger bedroomsRenovated bathroomsOversized lotStylish countertopsLarge fenced backyard
- 64 days |
- 123 |
- 7 |
Zillow last checked:
Listing updated:
Listed by:
Vickie Davis 0484564 972-736-3166,
Vickies Real Estate Group, Inc 972-736-3166
Source: NTREIS,MLS#: 21303689
Facts & features
Interior
Bedrooms & bathrooms
- Bedrooms: 3
- Bathrooms: 3
- Full bathrooms: 3
Primary bedroom
- Features: Ceiling Fan(s)
- Level: First
- Dimensions: 13 x 15
Bedroom
- Level: First
- Dimensions: 14 x 12
Bedroom
- Level: First
- Dimensions: 12 x 20
Breakfast room nook
- Level: First
- Dimensions: 15 x 11
Kitchen
- Level: First
- Dimensions: 21 x 12
Living room
- Features: Ceiling Fan(s), Fireplace
- Level: First
- Dimensions: 14 x 20
Heating
- Central, Electric
Cooling
- Central Air, Electric
Appliances
- Included: Dishwasher, Electric Range, Electric Water Heater, Disposal, Microwave
- Laundry: Washer Hookup, Dryer Hookup, ElectricDryer Hookup
Features
- Decorative/Designer Lighting Fixtures, Double Vanity, Eat-in Kitchen, Granite Counters, Open Floorplan
- Flooring: Ceramic Tile, Luxury Vinyl Plank
- Windows: Window Coverings
- Has basement: No
- Number of fireplaces: 1
- Fireplace features: Decorative, Living Room
Interior area
- Total interior livable area: 1,876 sqft
Video & virtual tour
Property
Parking
- Total spaces: 2
- Parking features: Covered, Garage, Garage Door Opener
- Attached garage spaces: 2
Features
- Levels: One
- Stories: 1
- Patio & porch: Covered
- Pool features: None
- Fencing: Wood
Lot
- Size: 8,407 Square Feet
- Features: Few Trees
Details
- Parcel number: 100925
Construction
Type & style
- Home type: SingleFamily
- Architectural style: Traditional,Detached
- Property subtype: Single Family Residence
Materials
- Brick
- Foundation: Slab
- Roof: Composition
Condition
- Year built: 1997
Utilities & green energy
- Sewer: Public Sewer
- Utilities for property: Electricity Connected, Sewer Available
Community & HOA
Community
- Security: Smoke Detector(s)
- Subdivision: Edelweiss Estates Ph 8
HOA
- Has HOA: No
Location
- Region: College Station
Financial & listing details
- Price per square foot: $203/sqft
- Tax assessed value: $297,594
- Annual tax amount: $5,675
- Date on market: 6/16/2026
- Cumulative days on market: 65 days
- Listing terms: Cash,Conventional,FHA,Texas Vet
Estimated market value
Not available
Estimated sales range
Not available
Not available
Price history
| Date | Event | Price |
|---|---|---|
| 7/16/2026 | Price change | $380,000-3.8%$203/sqft |
Source: NTREIS #21303689 Report a problem | ||
| 6/16/2026 | Listed for sale | $395,000+27.4%$211/sqft |
Source: NTREIS #21303689 Report a problem | ||
| 10/5/2024 | Listing removed | $2,050$1/sqft |
Source: BCSMLS #24011101 Report a problem | ||
| 8/28/2024 | Price change | $2,050-2.4%$1/sqft |
Source: BCSMLS #24011101 Report a problem | ||
| 8/16/2024 | Price change | $2,100-4.5%$1/sqft |
Source: BCSMLS #24011101 Report a problem | ||
| 7/30/2024 | Listed for rent | $2,200$1/sqft |
Source: BCSMLS #24011101 Report a problem | ||
| 7/17/2024 | Listing removed | -- |
Source: BCSMLS #24011101 Report a problem | ||
| 6/28/2024 | Listed for rent | $2,200+22.2%$1/sqft |
Source: BCSMLS #24011101 Report a problem | ||
| 5/28/2024 | Listing removed | -- |
Source:  BCSMLS #24005116 Report a problem BCSMLS #24005116 Report a problem | ||
| 5/23/2024 | Pending sale | $310,000$165/sqft |
Source: BCSMLS #24005116 Report a problem | ||
| 3/14/2024 | Listed for sale | $310,000-3.1%$165/sqft |
Source: BCSMLS #24005116 Report a problem | ||
| 7/24/2023 | Listing removed | -- |
Source: BCSMLS #22006786 Report a problem | ||
| 8/20/2022 | Pending sale | $320,000$171/sqft |
Source: BCSMLS #22006786 Report a problem | ||
| 8/10/2022 | Listing removed | -- |
Source: BCSMLS #22006786 Report a problem | ||
| 8/10/2022 | Contingent | $320,000$171/sqft |
Source: BCSMLS #22006786 Report a problem | ||
| 8/3/2022 | Price change | $320,000-3%$171/sqft |
Source: BCSMLS #22006786 Report a problem | ||
| 6/6/2022 | Listed for sale | $330,000+100%$176/sqft |
Source: BCSMLS #22006786 Report a problem | ||
| 5/5/2020 | Listing removed | $1,800$1/sqft |
Source: Bell Properties #20001031 Report a problem | ||
| 1/23/2020 | Listed for rent | $1,800$1/sqft |
Source: Bell Properties #20001031 Report a problem | ||
| 5/14/2015 | Sold | -- |
Source: BCSMLS #97824 Report a problem | ||
| 2/18/2015 | Price change | $165,000-5.7%$88/sqft |
Source: CENTURY 21 Beal, Inc. #95176 Report a problem | ||
| 1/13/2015 | Price change | $175,000-1.1%$93/sqft |
Source: CENTURY 21 Beal, Inc. #95176 Report a problem | ||
| 1/8/2015 | Price change | $177,000-4.3%$94/sqft |
Source: CENTURY 21 Beal, Inc. #95176 Report a problem | ||
| 12/23/2014 | Price change | $185,000-17.8%$99/sqft |
Source: CENTURY 21 Beal, Inc. #95176 Report a problem | ||
| 10/6/2014 | Listed for sale | $225,000$120/sqft |
Source: Premiere Team Real Estate Report a problem | ||
Public tax history
| Year | Property taxes | Tax assessment |
|---|---|---|
| 2025 | $5,675 -4% | $297,594 -4.1% |
| 2024 | $5,912 +1.4% | $310,249 +0.3% |
| 2023 | $5,829 +2% | $309,237 +15.4% |
| 2022 | $5,716 +8.9% | $268,078 +14.6% |
| 2021 | $5,250 | $234,006 +4.3% |
| 2020 | -- | $224,283 +4.2% |
| 2019 | $4,891 +3.2% | $215,340 -2% |
| 2018 | $4,739 | $219,660 +10.3% |
| 2017 | $4,739 +13.7% | $199,090 +3.6% |
| 2016 | $4,169 | $192,180 +3.1% |
| 2015 | $4,169 | $186,400 +3.6% |
| 2014 | $4,169 | $179,880 +3.7% |
| 2013 | -- | $173,540 +1.9% |
| 2012 | -- | $170,380 -0.4% |
| 2011 | -- | $171,010 -1.8% |
| 2010 | -- | $174,200 -3.5% |
| 2009 | -- | $180,480 +3.2% |
| 2008 | -- | $174,860 +7% |
| 2007 | -- | $163,460 +9.3% |
| 2006 | $3,607 -4.6% | $149,590 |
| 2005 | $3,783 | $149,590 +4.3% |
| 2004 | -- | $143,420 +3.6% |
| 2003 | -- | $138,420 |
| 2002 | -- | $138,420 +4.5% |
| 2001 | -- | $132,440 +1.9% |
| 2000 | -- | $129,940 |
Find assessor info on the county website
Monthly payment
Est. payment
Payment breakdown
Explore the cost of this home by adjusting the details. Changes won't be saved.Climate risks
Neighborhood: 77845
Nearby schools
GreatSchools rating
- 6/10Rock Prairie Elementary SchoolGrades: PK-4Distance: 0.2 mi
- 6/10College Station Middle SchoolGrades: 7-8Distance: 0.4 mi
- 6/10A & M Consolidated High SchoolGrades: 9-12Distance: 1.5 mi
Schools provided by the listing agent
- Elementary: Rock Prairie
- Middle: College Station
- High: A & M Consolidated
- District: College Station ISD
Source: NTREIS. This data may not be complete. We recommend contacting the local school district to confirm school assignments for this home.
- $328,0004 bd2 ba1.8k sqft320 Landsburg Ln, College Station, TX 77845Off Market
- $364,9004 bd2 ba2.2k sqft316 Landsburg Ln, College Station, TX 77845Off Market

- $346,5004 bd2 ba2.1k sqft3414 Shire Dr, College Station, TX 77845Off Market
- $333,800-- bd-- ba1.9k sqft3412 Shire Dr, College Station, TX 77845Off Market
- $--4 bd3 ba2.1k sqft322 Landsburg Ln, College Station, TX 77845Sold
- $340,3004 bd2 ba2.2k sqft3416 Shire Dr, College Station, TX 77845Off Market
- $337,1003 bd2 ba1.9k sqft311 Landsburg Ln, College Station, TX 77845Off Market
- $352,4004 bd2 ba1.9k sqft310 Regensburg Ln, College Station, TX 77845Off Market
A local agent can set up tours, give advice and negotiate with sellers.
Similar homes
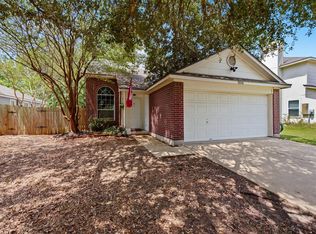
- $369,9004 bd3 ba2.2k sqft1204 Harrisonburg Ln, College Station, TX 77845For Sale
 MLS ID #57709478, Kristi Fox-Satsky, Century 21 Integra Unlocked. HAR
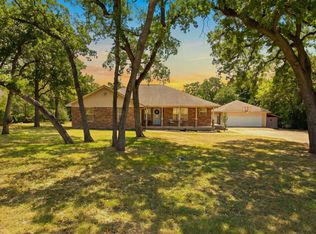
 - $299,9003 bd2 ba1.5k sqft3832 Westfield Dr, College Station, TX 77845For Sale
 MLS ID #43841658, Tiffany Shannon, Southern District Sotheby's International Realty. HAR
 - $399,0003 bd2 ba1.7k sqft6826 Bendwood, College Station, TX 77845For Sale
 MLS ID #31862180, Tiffany Shannon, Southern District Sotheby's International Realty. HAR
 - $399,9005 bd3 ba2.7k sqft1103 Harrisonburg Ln, College Station, TX 77845For Sale
 MLS ID #44756333, Raylene Lewis, NextHome Realty Solutions BCS. HAR
 - $349,9004 bd2 ba1.9k sqft1817 Laura Ln, College Station, TX 77840For SaleMLS ID #59993333, Sheryl Perry, CLICKpoint Realty. HAR
- $254,0003 bd2 ba1k sqft1000 Laredo Ct, College Station, TX 77845For SaleMLS ID #52687404, John Cone, Round Top Real Estate. HAR
- $272,9003 bd2 ba1.3k sqft3907 Bridgeberry Ct, College Station, TX 77845For SaleMLS ID #23540964, Ledy Messina, Martha Turner Sotheby's International Realty - The Woodlands. HAR
- $314,9003 bd2 ba1.5k sqft4161 Shallow Creek Loop, College Station, TX 77845For SaleMLS ID #47122042, Raylene Lewis, NextHome Realty Solutions BCS. HAR
- $299,9003 bd2 ba1.5k sqft4202 Shallow Creek Ct, College Station, TX 77845For SaleMLS ID #52435696, Adam Olsen, eXp Realty, LLC. HAR
- $459,9005 bd5 ba2.1k sqft561 Momma Bear Dr, College Station, TX 77845For SaleMLS ID #48199417, Raylene Lewis, NextHome Realty Solutions BCS. HAR
- $369,9004 bd3 ba2.6k sqft1165 Verona Dr, College Station, TX 77845For SaleMLS ID #41287054, Cherry Ruffino, Coldwell Banker Apex, REALTORS LLC. HAR
- $294,5003 bd2 ba1.3k sqft2900 Silver Oak Dr, College Station, TX 77845For SaleMLS ID #70138040, Virginia Kettler, Sherlock-REALTORS. HAR
- $335,0004 bd2 ba2.1k sqft1164 Kennesaw Dr, College Station, TX 77845For SaleMLS ID #36699817, Thomas Johnson, RE/MAX GO. HAR
- $409,0004 bd3 ba2.3k sqft5913 Eldora Dr, College Station, TX 77845For SaleMLS ID #38470146, Theresa Seiter, Keller Williams Realty Brazos Valley office. HAR
- $366,0004 bd3 ba2.3k sqft6205 Daytona Dr, College Station, TX 77845For SaleMLS ID #10272875, Dadys Gonzalez, Step Real Estate. HAR
- $274,9003 bd3 ba1.5k sqft1103 Haines Dr, College Station, TX 77840For SaleMLS ID #3666751, Theresa Seiter, Keller Williams Realty Brazos Valley office. HAR
- from $564,9004 bd3 ba2.6k sqftThe Emilia Plan, Mission Ranch, College Station, TX 77845New ConstructionRNL Homes
- $265,0003 bd2 ba1.3k sqft1242 Amistad Loop, College Station, TX 77845For SaleMLS ID #54572624, Jamehia Thibeaux, Exclusive Living Realty Group. HAR
- $445,0003 bd2 ba2.2k sqft2301 Kuykendall Cir, Bryan, TX 77808For SaleMLS ID #67672333, Lindsey Clark, Jack Molho, Broker. HAR
- $315,0004 bd4 ba1.4k sqft301 Sw Pkwy #308, College Station, TX 77840For SaleMLS ID #77980088, Krysten Polvado, RE/MAX The Woodlands & Spring. HAR
