Set on just over half an acre, this charming home offers a peaceful country setting just minutes from town. Surrounded by mature trees and a spacious yard, the property feels tucked away, offering room to enjoy the outdoors. Inside, the floor plan features a spacious living room with vaulted ceilings, a beautiful fireplace, and large windows that fill the space with natural light. The kitchen offers generous counter space, ample cabinetry, and an adjoining dining area perfect for everyday meals or gathering with family and friends. New flooring in all 3 bedrooms adds a fresh, updated touch. Step outside onto the covered deck overlooking the private backyard, where mature trees and more than half an acre provide plenty of room for a garden, firepit, entertaining, or quiet evenings outdoors. Located in an established community, this home offers more land, privacy, and relaxed country living while still being close to shopping, dining, and everything Bryan-College Station has to offer.
For sale
$399,000
6826 Bendwood, College Station, TX 77845
3beds
1,761sqft
:
Get pre-qualified$2,802/mo
Single Family Residence
Built in 2000
0.55 Acres Lot
$388,300 Zestimate®
$227/sqft
$9/mo HOA
What's special
Beautiful fireplaceSpacious yardSurrounded by mature treesAmple cabinetry
- 15 hours |
- 260 |
- 27 |
Zillow last checked:
Listing updated:
Listed by:
Tiffany Shannon TREC #0719706 979-277-4093,
Southern District Sotheby's International Realty
Source: HAR,MLS#: 31862180
Facts & features
Interior
Bedrooms & bathrooms
- Bedrooms: 3
- Bathrooms: 2
- Full bathrooms: 2
Primary bedroom
- Level: First
- Area: 182
- Dimensions: 13 X 14 ft
Bedroom
- Level: First
- Area: 126.5
- Dimensions: 11 X 11.5 ft
Bedroom
- Level: First
- Area: 120.75
- Dimensions: 10.5 X 11.5 ft
Breakfast
- Level: First
- Area: 63.6
- Dimensions: 6 x 10.6
Dining room
- Level: First
- Area: 99
- Dimensions: 9 x 11
Kitchen
- Level: First
- Area: 205.67
- Dimensions: 13.10 x 15.7 ft
Heating
- Natural Gas
Cooling
- Ceiling Fan(s), Electric
Appliances
- Included: Disposal, Electric Oven, Microwave, Electric Range, Dishwasher
- Laundry: Electric Dryer Hookup, Washer Hookup
Features
- High Ceilings
- Flooring: Carpet, Laminate, Tile
- Number of fireplaces: 1
- Fireplace features: Gas, Wood Burning
Interior area
- Total structure area: 1,761
- Total interior livable area: 1,761 sqft
Property
Parking
- Total spaces: 2
- Parking features: Detached
- Garage spaces: 2
Features
- Stories: 1
Lot
- Size: 0.55 Acres
- Features: Other, 1/2 Up to 1 Acre
Details
- Parcel number: 27445
Construction
Type & style
- Home type: SingleFamily
- Architectural style: Traditional
- Property subtype: Single Family Residence
Materials
- Brick
- Foundation: Slab
- Roof: Composition
Condition
- New construction: No
- Year built: 2000
Utilities & green energy
- Sewer: Aerobic Septic, Septic Tank
Community & HOA
Community
- Subdivision: Forest Lakes
HOA
- Has HOA: Yes
- HOA fee: $105 annually
Location
- Region: College Station
Financial & listing details
- Price per square foot: $227/sqft
- Tax assessed value: $373,260
- Annual tax amount: $5,193
- Date on market: 8/8/2026
Estimated market value
$388,300
$369,000 - $408,000
$2,410/mo
Price history
| Date | Event | Price |
|---|---|---|
| 8/8/2026 | Listed for sale | $399,000+5.6%$227/sqft |
Source:  BCSMLS #26009959 Report a problem BCSMLS #26009959 Report a problem | ||
| 5/10/2024 | Sold | -- |
Source: Agent Provided Report a problem | ||
| 4/19/2024 | Contingent | $377,900+0.8%$215/sqft |
Source: BCSMLS #24003120 Report a problem | ||
| 4/13/2024 | Pending sale | $374,900$213/sqft |
Source: BCSMLS #24003120 Report a problem | ||
| 4/12/2024 | Contingent | $374,900$213/sqft |
Source: BCSMLS #24003120 Report a problem | ||
| 3/18/2024 | Price change | $374,900-1.3%$213/sqft |
Source: BCSMLS #24003120 Report a problem | ||
| 3/1/2024 | Listed for sale | $379,900$216/sqft |
Source: BCSMLS #24003120 Report a problem | ||
| 2/28/2024 | Pending sale | $379,900$216/sqft |
Source: BCSMLS #24003120 Report a problem | ||
| 2/21/2024 | Listed for sale | $379,900+80.9%$216/sqft |
Source: BCSMLS #24003120 Report a problem | ||
| 11/14/2016 | Sold | -- |
Source: BCSMLS #16000511 Report a problem | ||
| 8/22/2016 | Price change | $210,000-4.5%$119/sqft |
Source: Coldwell Banker AG-TOWN, REALTORS #16000511 Report a problem | ||
| 7/23/2016 | Listed for sale | $220,000+30.6%$125/sqft |
Source: Coldwell Banker AG-TOWN, REALTORS #16000511 Report a problem | ||
| 12/31/2012 | Sold | -- |
Source: Agent Provided Report a problem | ||
| 10/16/2012 | Price change | $168,500-4.3%$96/sqft |
Source: Better Homes and Gardens Real Estate Preferred Living #79878 Report a problem | ||
| 9/4/2012 | Listed for sale | $176,000+10%$100/sqft |
Source: Help–U–Sell Brazos Valley #" Report a problem | ||
| 5/12/2008 | Listing removed | $160,000$91/sqft |
Source: Visual Tour #43807 Report a problem | ||
| 2/19/2008 | Listed for sale | $160,000$91/sqft |
Source: Visual Tour #43807 Report a problem | ||
| 12/3/2007 | Sold | -- |
Source: Agent Provided Report a problem | ||
Public tax history
| Year | Property taxes | Tax assessment |
|---|---|---|
| 2025 | $5,193 +27.9% | $373,260 +3.6% |
| 2024 | $4,060 +13.4% | $360,329 +10% |
| 2023 | $3,581 -16.6% | $327,572 +10% |
| 2022 | $4,293 -7% | $297,793 +5.8% |
| 2021 | $4,617 | $281,529 +5.1% |
| 2020 | -- | $267,751 +10% |
| 2019 | $4,053 +2.7% | $243,410 -0.8% |
| 2018 | $3,948 | $245,440 +15.3% |
| 2017 | $3,948 +21.5% | $212,950 +0.6% |
| 2016 | $3,251 | $211,610 +6.6% |
| 2015 | $3,251 | $198,500 +4% |
| 2014 | $3,251 | $190,920 +6% |
| 2013 | -- | $180,130 +2.7% |
| 2012 | -- | $175,350 +0.3% |
| 2011 | -- | $174,840 -0.8% |
| 2010 | -- | $176,190 +1.1% |
| 2009 | -- | $174,210 +6.7% |
| 2008 | -- | $163,340 +11.4% |
| 2007 | -- | $146,590 +1.2% |
| 2006 | $3,295 +4.7% | $144,880 |
| 2005 | $3,147 | $144,880 +4.2% |
| 2004 | -- | $139,020 +31.5% |
| 2003 | -- | $105,690 +3.9% |
| 2002 | -- | $101,690 +2.8% |
| 2001 | -- | $98,960 |
Find assessor info on the county website
Monthly payment
Est. payment
Payment breakdown
Explore the cost of this home by adjusting the details. Changes won't be saved.Climate risks
Neighborhood: 77845
Nearby schools
GreatSchools rating
- 6/10Alton Bowen Elementary SchoolGrades: PK-4Distance: 4.5 mi
- 4/10Stephen F Austin Middle SchoolGrades: 7-8Distance: 8.1 mi
- 4/10Travis B Bryan High SchoolGrades: 9-12Distance: 6.3 mi
Schools provided by the listing agent
- Elementary: Alton Bowen Elementary School
- Middle: Arthur L Davila Middle
- High: Bryan High School
Source: HAR. This data may not be complete. We recommend contacting the local school district to confirm school assignments for this home.
- $306,8003 bd2 ba1.5k sqft6844 Bendwood, College Station, TX 77845Off Market
- $--3 bd2 ba1.3k sqft6808 Bendwood, College Station, TX 77845Sold

- $288,2003 bd2 ba1.2k sqft6815 Bendwood, College Station, TX 77845Off Market

- $320,0003 bd2 ba1.3k sqft6823 Wooded Dr, College Station, TX 77845Off Market

- $419,2003 bd2 ba1.6k sqft6801 Wooded Dr, College Station, TX 77845Off Market
- $325,8003 bd2 ba1.7k sqft6849 Bendwood, College Station, TX 77845Off Market
- $345,5003 bd2 ba1.8k sqft6862 Bendwood, College Station, TX 77845Off Market
- $467,9003 bd3 ba2k sqft6800 Bendwood, College Station, TX 77845Off Market
A local agent can set up tours, give advice and negotiate with sellers.
Similar homes
- $345,0003 bd2 ba1.5k sqft10551 Timberidge Dr, College Station, TX 77845For Sale
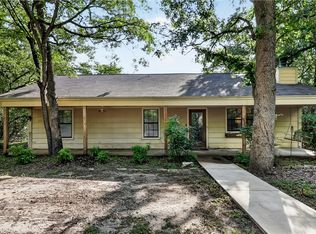 MLS ID #26009032, Stephen Atwell, Atwell Realty Group. BCSMLS
 - $449,9003 bd2 ba1.8k sqft10462 Woodview Dr, College Station, TX 77845For Sale
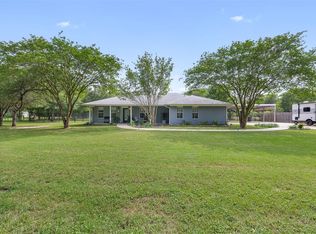 MLS ID #10757099, Kayla Cook, Aggieland Properties. HAR
 - $349,9003 bd2 ba1.3k sqft9638 Woodview (pvt) Dr, College Station, TX 77845For Sale
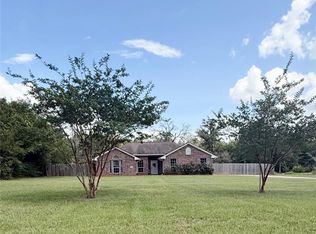 MLS ID #26008826, Ginger Magoon, Brazos County Realty. BCSMLS
 - $539,9004 bd3 ba2.3k sqft11132 Forest Dr, College Station, TX 77845For Sale
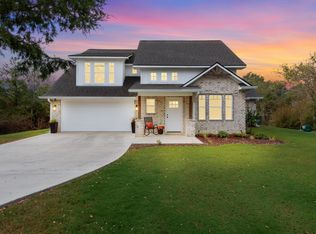 MLS ID #11647205, Kristi Fox-Satsky, Century 21 Integra Unlocked. HAR
 - $316,4604 bd3 ba2k sqft10600 Knox Landing Dr, Bryan, TX 77845New ConstructionDR Horton
- $469,0004 bd2 ba2.1k sqft10175 Steep Hollow Rd, Bryan, TX 77808For SaleMLS ID #26009303, Calha Firestone, Simplicity Realty, Inc.. BCSMLS
- $359,9004 bd2 ba1.7k sqft4807 Underbrush Xing, College Station, TX 77845New ConstructionBCSMLS
- from $296,9904 bd2 ba1.7k sqftTexas Cali Plan, Knox Landing, College Station, TX 77845New ConstructionDR Horton
- $294,3804 bd2 ba1.7k sqft10617 Knox Landing Dr, Bryan, TX 77845New ConstructionDR Horton
- $295,8004 bd2 ba1.7k sqft10611 Knox Landing Dr, Bryan, TX 77845New ConstructionDR Horton
- $299,5304 bd2 ba1.7k sqft10603 Knox Landing Dr, Bryan, TX 77845New ConstructionDR Horton
- $266,4203 bd2 ba1.4k sqft10609 Knox Landing Dr, Bryan, TX 77845New ConstructionDR Horton
- $271,9203 bd2 ba1.4k sqft10621 Knox Landing Dr, Bryan, TX 77845New ConstructionDR Horton
- $389,9004 bd2 ba2.4k sqft4802 Underbrush Xing, College Station, TX 77845New ConstructionBCSMLS
- $301,0003 bd2 ba1.5k sqft10639 Natural Pond Rd, College Station, TX 77845For SaleMLS ID #26005851, Cali Whitmire, JLA Realty. BCSMLS
- $349,9003 bd3 ba2.1k sqft4473 Wisenbaker Way, Bryan, TX 77845New ConstructionHAR
- from $372,9004 bd3 ba2k sqftThe 2082 Plan, The Executive Collection at Yaupon Trails, College Station, TX 77845New ConstructionStylecraft Homes
- $295,0003 bd2 ba1.3k sqft4792 Holm Oak Rd, College Station, TX 77845For SaleMLS ID #26009189, Katie DeHaven, RE/MAX 2020. BCSMLS
- $343,9004 bd3 ba2.1k sqft10703 Aston Ct, Bryan, TX 77845New ConstructionCentury Communities
- from $361,9003 bd2 ba1.8k sqftThe 1818 Plan, The Executive Collection at Yaupon Trails, College Station, TX 77845New ConstructionStylecraft Homes
