Why wait to build when you can have a home that's better than new? This beautifully maintained 3 BD, 2 BA home in Yaupon Trails is only two years old and has been thoughtfully upgraded throughout, making it truly move-in ready.
Recent improvements within the past two years include luxury vinyl plank flooring throughout the living areas and all bedrooms, ceiling fans in every bedroom and the primary bath, upgraded bathroom mirrors, a stylish light fixture in the primary bath, blinds throughout with curtains and curtain rods, gutters with leaf guards, a garage door opener with keypad entry, a tiled back patio, an upgraded slide-in electric range, and an upgraded dishwasher.
The open-concept layout features a spacious breakfast area overlooking the kitchen, creating a comfortable space for everyday living and entertaining. The private primary suite offers a relaxing retreat with dual vanities, a separate soaking tub and walk-in shower, and a generous walk-in closet. Two secondary bedrooms have access to the hallway bathroom.
Outside, enjoy the planted fruit trees, privacy fenced backyard with low-maintenance tiled back patio, while neighborhood amenities include a community pool for residents to enjoy. The yard includes a sprinkler system. With all the added upgrades already completed, this home offers exceptional value and convenience in one of the area's desirable neighborhoods.
Active
$295,000
4792 Holm Oak Rd, College Station, TX 77845
3beds
1,354sqft
Single Family Residence
Built in 2023
7,126 Square Feet Lot
$291,400 Zestimate®
$218/sqft
$50/mo HOA
What's special
Low-maintenance tiled back patioTiled back patioUpgraded dishwasherGenerous walk-in closetUpgraded bathroom mirrorsPrivacy fenced backyardPlanted fruit trees
- 80 days
- 86
- 7
Zillow last checked:
Listing updated:
Listed by:
Katie DeHaven TREC #0469746 979-220-5288,
RE/MAX 2020
Source: BCSMLS,MLS#: 26009189 Originating MLS: Bryan College Station Regional AOR
Originating MLS: Bryan College Station Regional AORFacts & features
Interior
Bedrooms & bathrooms
- Bedrooms: 3
- Bathrooms: 2
- Full bathrooms: 2
Rooms
- Room types: Breakfast Room/Nook, Family Room
Heating
- Central, Electric
Cooling
- Central Air, Electric
Appliances
- Included: Dishwasher, Electric Range, Electric Water Heater, Disposal, Microwave, Water Heater
- Laundry: Washer Hookup
Features
- Granite Counters, High Ceilings, Window Treatments, Breakfast Area, Ceiling Fan(s), Dry Bar, Kitchen Exhaust Fan, Programmable Thermostat
- Flooring: Tile, Vinyl
- Windows: Low-Emissivity Windows
- Has fireplace: No
Interior area
- Total structure area: 1,354
- Total interior livable area: 1,354 sqft
Property
Parking
- Total spaces: 2
- Parking features: Attached, Garage, Garage Door Opener
- Attached garage spaces: 2
Accessibility
- Accessibility features: None
Features
- Levels: One
- Stories: 1
- Exterior features: Sprinkler/Irrigation
- Pool features: Community
- Fencing: Privacy
Lot
- Size: 7,126 Square Feet
Details
- Parcel number: 444922
Construction
Type & style
- Home type: SingleFamily
- Architectural style: Traditional
- Property subtype: Single Family Residence
Materials
- HardiPlank Type, Stone
- Foundation: Slab
- Roof: Composition
Condition
- Year built: 2023
Details
- Builder name: Stylecraft
Utilities & green energy
- Sewer: Public Sewer
- Water: Community/Coop
- Utilities for property: Sewer Available, Water Available
Green energy
- Energy efficient items: Thermostat, Windows
Community & HOA
Community
- Features: Patio, Pool
- Security: Smoke Detector(s)
- Subdivision: Yaupon Trails
HOA
- Has HOA: Yes
- Amenities included: Maintenance Grounds, Management, Pool
- Services included: Common Area Maintenance, Pool(s), Association Management
- HOA fee: $600 annually
Location
- Region: College Station
Financial & listing details
- Price per square foot: $218/sqft
- Date on market: 7/15/2026
- Cumulative days on market: 81 days
Estimated market value
$291,400
$277,000 - $306,000
$2,014/mo
Price history
| Date | Event | Price |
|---|---|---|
| 7/15/2026 | Listed for sale | $295,000+2.1%$218/sqft |
Source:  BCSMLS #26009189 Report a problem BCSMLS #26009189 Report a problem | ||
| 5/10/2024 | Sold | -- |
Source: BCSMLS #23015069 Report a problem | ||
| 4/15/2024 | Pending sale | $288,800$213/sqft |
Source: BCSMLS #23015069 Report a problem | ||
| 1/11/2024 | Price change | $288,800-3%$213/sqft |
Source: BCSMLS #23015069 Report a problem | ||
| 9/22/2023 | Listed for sale | $297,800$220/sqft |
Source:  Stylecraft Homes Report a problem Stylecraft Homes Report a problem | ||
Public tax history
Tax history is unavailable.
Monthly payment
Est. payment
Payment breakdown
Explore the cost of this home by adjusting the details. Changes won't be saved.Climate risks
Neighborhood: 77845
Nearby schools
Schools provided by the listing agent
- Middle: ,
- District: Bryan
Source: BCSMLS. This data may not be complete. We recommend contacting the local school district to confirm school assignments for this home.
Similar homes
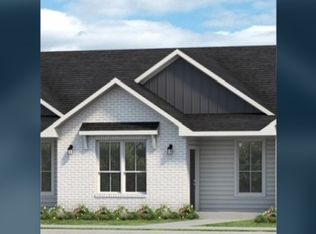
- $309,9004 bd2 ba1.6k sqft4813 Native Tree Ln, College Station, TX 77845For Sale
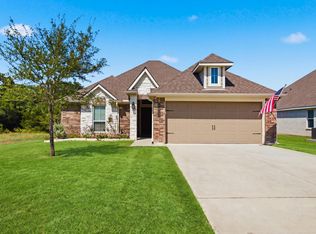 MLS ID #40594379, Kristi Fox-Satsky, Century 21 Integra Unlocked. HAR
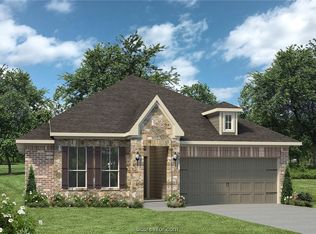
 - $301,0003 bd2 ba1.5k sqft10639 Natural Pond Rd, College Station, TX 77845For Sale
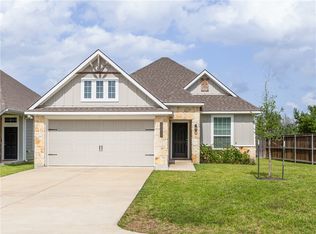 MLS ID #26005851, Cali Whitmire, JLA Realty. BCSMLS
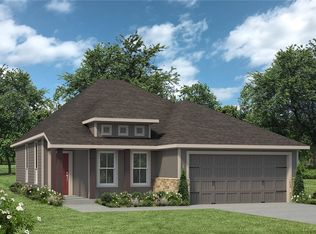
 - $290,9003 bd2 ba1.3k sqft10617 Burgundy Berry Way, College Station, TX 77845New Construction
 BCSMLS

 - $327,0203 bd3 ba1.7k sqft10627 Knox Landing Dr, Bryan, TX 77845New Construction
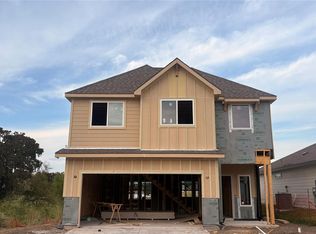 HAR
HAR
