Your backyard just became your favorite shortcut! Located in Yaupon Trails, this beautifully maintained 2021-built home offers 4 beds, 2 baths & 1,600+ SqFt of thoughtfully designed living space, plus a private backyard gate providing direct access to the neighborhood walking trails! Inside, enjoy an inviting open-concept layout with raised ceilings, durable wood-look flooring & abundant natural light. The kitchen features granite countertops, stainless steel appliances, a spacious island, pantry & dining area overlooking the backyard. The split-bedroom floor plan offers a private primary suite with dual vanities, a tiled walk-in shower & generous closet space, while three additional bedrooms provide flexibility for guests, a home office or hobbies. Step outside to an extended patio, fully fenced backyard, established landscaping & sprinkler system, all ready to enjoy!
For sale
$309,900
4813 Native Tree Ln, College Station, TX 77845
4beds
1,619sqft
Single Family Residence
Built in 2021
7,405 Square Feet Lot
$304,300 Zestimate®
$191/sqft
$58/mo HOA
What's special
Extended patioAbundant natural lightStainless steel appliancesDurable wood-look flooringGranite countertopsSplit-bedroom floor planSpacious island
- 3 days
- 258
- 29
Likely to sell faster than
Zillow last checked:
Listing updated:
Listed by:
Kristi Fox-Satsky TREC #0478784 979-255-5369,
Century 21 Integra Unlocked
Source: HAR,MLS#: 40594379
Facts & features
Interior
Bedrooms & bathrooms
- Bedrooms: 4
- Bathrooms: 2
- Full bathrooms: 2
Primary bedroom
- Level: First
- Area: 208
- Dimensions: 13x16
Bedroom
- Level: First
- Area: 110
- Dimensions: 10x11
Bedroom
- Level: First
- Area: 90
- Dimensions: 9x10
Bedroom
- Level: First
- Area: 110
- Dimensions: 10x11
Dining room
- Level: First
- Area: 80
- Dimensions: 8x10
Kitchen
- Level: First
- Area: 143
- Dimensions: 11x13
Living room
- Level: First
- Area: 168
- Dimensions: 12x14
Utility room
- Level: First
- Area: 36
- Dimensions: 6x6
Heating
- Electric
Cooling
- Ceiling Fan(s), Electric
Appliances
- Included: Disposal, Microwave, Electric Range, Dishwasher
Features
- Flooring: Carpet, Tile, Vinyl
- Windows: Window Coverings
Interior area
- Total structure area: 1,619
- Total interior livable area: 1,619 sqft
Property
Parking
- Total spaces: 2
- Parking features: Attached
- Attached garage spaces: 2
Features
- Stories: 1
- Patio & porch: Covered, Porch
- Pool features: In Ground
- Fencing: Back Yard
Lot
- Size: 7,405 Square Feet
- Features: Subdivided, 0 Up To 1/4 Acre
Details
- Parcel number: 426841
Construction
Type & style
- Home type: SingleFamily
- Architectural style: Traditional
- Property subtype: Single Family Residence
Materials
- Brick, Stone, Wood Siding
- Foundation: Slab
- Roof: Composition
Condition
- New construction: No
- Year built: 2021
Utilities & green energy
- Sewer: Public Sewer
- Water: Water District
Community & HOA
Community
- Subdivision: Yaupon Trls Ph 1a
HOA
- Has HOA: Yes
- Amenities included: Jogging Path, Pond, Pool
- HOA fee: $700 annually
Location
- Region: College Station
Financial & listing details
- Price per square foot: $191/sqft
- Tax assessed value: $304,263
- Annual tax amount: $6,648
- Date on market: 9/30/2026
- Listing terms: Cash,Conventional,FHA,VA Loan
Estimated market value
$304,300
$289,000 - $320,000
$2,156/mo
Price history
| Date | Event | Price |
|---|---|---|
| 9/29/2026 | Listed for sale | $309,900$191/sqft |
Source:  BCSMLS #26011757 Report a problem BCSMLS #26011757 Report a problem | ||
| 2/28/2022 | Sold | -- |
Source: Agent Provided Report a problem | ||
Public tax history
| Year | Property taxes | Tax assessment |
|---|---|---|
| 2025 | $4,731 +35.2% | $304,263 -4.9% |
| 2024 | $3,499 +2.1% | $319,970 +1.1% |
| 2023 | $3,427 +83.7% | $316,445 +170.4% |
| 2022 | $1,866 +434.5% | $117,016 +486.3% |
| 2021 | $349 | $19,960 +456.6% |
| 2020 | -- | $3,586 |
Find assessor info on the county website
Monthly payment
Est. payment
Payment breakdown
Explore the cost of this home by adjusting the details. Changes won't be saved.Climate risks
Neighborhood: 77845
Nearby schools
Schools provided by the listing agent
- Elementary: Alton Bowen Elementary School
- Middle: Arthur L Davila Middle
- High: Bryan High School
Source: HAR. This data may not be complete. We recommend contacting the local school district to confirm school assignments for this home.
Similar homes
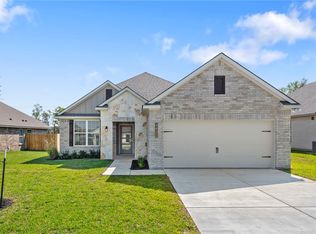
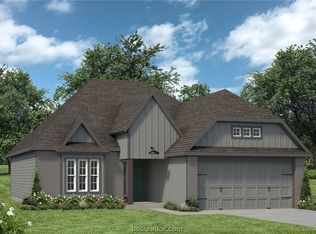
- from $313,9904 bd3 ba2k sqftLakeway Plan, Knox Landing, College Station, TX 77845New Construction
 DR Horton
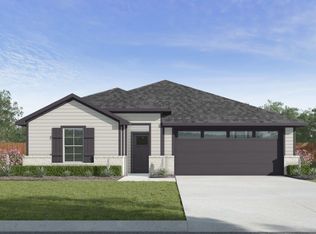
 - $327,0203 bd3 ba1.7k sqft10627 Knox Landing Dr, Bryan, TX 77845New Construction
 HAR
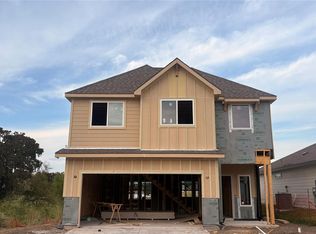
HAR - $331,8004 bd3 ba2.1k sqft4402 Albritton Ave, Bryan, TX 77845New Construction
 Century Communities
 - $301,0003 bd2 ba1.5k sqft10639 Natural Pond Rd, College Station, TX 77845For Sale
 MLS ID #26005851, Cali Whitmire, JLA Realty. BCSMLS
