Enjoy the privacy and peaceful setting of country living without giving up the convenience of being close to town. Situated on 1.19 wooded acres surrounded by mature hardwood trees, 10551 Timberidge Drive offers a secluded retreat about five miles from shopping, dining, Texas A&M University, medical facilities, and other College Station amenities.
Inside, the 1,562-square-foot home features a spacious living area with a vaulted ceiling, exposed wood beam, abundant natural light, and a brick fireplace that creates a warm focal point. The open flow between the living room, dining area, and kitchen makes the home comfortable for everyday living and entertaining. The kitchen offers generous cabinet and counter space, a breakfast bar, and overlooks the dining area.
One of the home's standout features is its generously sized bedrooms, providing more space than is often found in homes of similar square footage. Outside, mature shade trees create exceptional privacy while the expansive yard offers room to garden, entertain, play, or simply relax. A storage building provides additional space for tools, lawn equipment, or hobbies. Whether enjoying a quiet morning or hosting family and friends, you'll appreciate this rare combination of space, privacy, and convenience. With no HOA and plenty of room to enjoy the outdoors, this property offers the peaceful lifestyle buyers seek without sacrificing quick access to everything College Station has to offer.
Active
$345,000
10551 Timberidge Dr, College Station, TX 77845
3beds
1,562sqft
:
Get pre-qualified$2,437/mo
Single Family Residence
Built in 1988
1.19 Acres Lot
$332,600 Zestimate®
$221/sqft
$-- HOA
What's special
Brick fireplaceAbundant natural lightVaulted ceilingExposed wood beamGenerously sized bedroomsBreakfast bar
- 19 days |
- 454 |
- 26 |
Likely to sell faster than
Zillow last checked:
Listing updated:
Listed by:
Stephen Atwell TREC #0789598 713-443-7221,
Atwell Realty Group
Source: BCSMLS,MLS#: 26009032 Originating MLS: Bryan College Station Regional AOR
Originating MLS: Bryan College Station Regional AORFacts & features
Interior
Bedrooms & bathrooms
- Bedrooms: 3
- Bathrooms: 2
- Full bathrooms: 2
Heating
- Central, Electric
Cooling
- Central Air, Electric
Appliances
- Included: Electric Water Heater, Water Heater
Features
- Ceiling Fan(s), Programmable Thermostat
- Has fireplace: Yes
- Fireplace features: Wood Burning
Interior area
- Total structure area: 1,562
- Total interior livable area: 1,562 sqft
Property
Parking
- Parking features: None
Accessibility
- Accessibility features: None
Features
- Levels: One
- Stories: 1
Lot
- Size: 1.19 Acres
Details
- Parcel number: 35714
Construction
Type & style
- Home type: SingleFamily
- Property subtype: Single Family Residence
Condition
- Year built: 1988
Utilities & green energy
- Water: Public
- Utilities for property: Electricity Available, High Speed Internet Available, Trash Collection, Water Available
Green energy
- Energy efficient items: Thermostat
Community & HOA
Community
- Subdivision: Oak Trails
HOA
- Has HOA: No
Location
- Region: College Station
Financial & listing details
- Price per square foot: $221/sqft
- Tax assessed value: $229,493
- Annual tax amount: $1,867
- Date on market: 7/14/2026
- Cumulative days on market: 21 days
- Electric utility on property: Yes
Estimated market value
$332,600
$316,000 - $349,000
$2,012/mo
Price history
| Date | Event | Price |
|---|---|---|
| 7/14/2026 | Listed for sale | $345,000$221/sqft |
Source:  BCSMLS #26009032 Report a problem BCSMLS #26009032 Report a problem | ||
Public tax history
| Year | Property taxes | Tax assessment |
|---|---|---|
| 2025 | $1,867 -18.5% | $229,493 -1.5% |
| 2024 | $2,291 +15.7% | $233,023 +10% |
| 2023 | $1,980 -24.3% | $211,839 +10% |
| 2022 | $2,615 -5.1% | $192,581 +10% |
| 2021 | $2,755 | $175,074 +9.6% |
| 2020 | -- | $159,709 +10% |
| 2019 | $2,289 +5.4% | $145,190 -1% |
| 2018 | $2,171 | $146,650 +8.5% |
| 2017 | $2,171 +3.2% | $135,190 -1.9% |
| 2016 | $2,103 | $137,830 +5.9% |
| 2015 | $2,103 | $130,100 +2.2% |
| 2014 | $2,103 | $127,320 -1% |
| 2013 | -- | $128,550 +1.5% |
| 2012 | -- | $126,690 +3.8% |
| 2011 | -- | $122,070 +10.4% |
| 2010 | -- | $110,620 -5.3% |
| 2009 | -- | $116,820 0% |
| 2008 | -- | $116,840 +9% |
| 2007 | -- | $107,190 +12.8% |
| 2006 | $1,894 +4.4% | $95,030 |
| 2005 | $1,814 | $95,030 -6.1% |
| 2004 | -- | $101,160 +15.4% |
| 2003 | -- | $87,650 |
| 2002 | -- | $87,650 +8.3% |
| 2001 | -- | $80,900 +10.8% |
| 2000 | -- | $73,000 |
Find assessor info on the county website
Monthly payment
Est. payment
Payment breakdown
Explore the cost of this home by adjusting the details. Changes won't be saved.Climate risks
Neighborhood: 77845
Nearby schools
GreatSchools rating
- 6/10Alton Bowen Elementary SchoolGrades: PK-4Distance: 4.1 mi
- 4/10Stephen F Austin Middle SchoolGrades: 7-8Distance: 7.7 mi
- 4/10Travis B Bryan High SchoolGrades: 9-12Distance: 5.9 mi
Schools provided by the listing agent
- Middle: ,
- District: Bryan
Source: BCSMLS. This data may not be complete. We recommend contacting the local school district to confirm school assignments for this home.
- $311,600-- bd-- ba1.4k sqft10501 Timberidge Dr, College Station, TX 77845Off Market
- $413,2003 bd2 ba1.9k sqft10573 Timberidge Dr, College Station, TX 77845Off Market

- $253,9003 bd2 ba1.5k sqft10534 Woodview Dr, College Station, TX 77845Off Market
- $279,6003 bd2 ba1.6k sqft10477 Timberidge Dr, College Station, TX 77845Off Market
- $330,8003 bd2 ba1.9k sqft10516 Woodview Dr, College Station, TX 77845Off Market
- $259,1002 bd2 ba1.2k sqft10565 Lakefront Dr, College Station, TX 77845Off Market
- $379,2003 bd2 ba1.7k sqft10514 Timberidge Dr, College Station, TX 77845Off Market
- $47,32210,350 Square Feet10514 Timberidge Dr, College Station, TX 77845Off Market
A local agent can set up tours, give advice and negotiate with sellers.
Similar homes
- $349,9003 bd2 ba1.3k sqft9638 Woodview (pvt) Dr, College Station, TX 77845For Sale
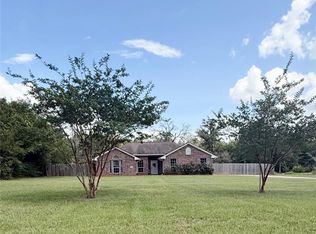 MLS ID #26008826, Ginger Magoon, Brazos County Realty. BCSMLS
 - $449,9003 bd2 ba1.8k sqft10462 Woodview Dr, College Station, TX 77845For Sale
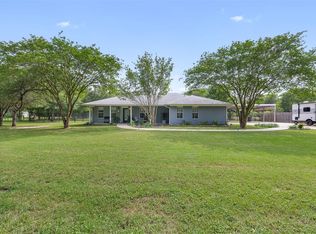 MLS ID #10757099, Kayla Cook, Aggieland Properties. HAR
 - $343,9004 bd3 ba2.1k sqft10703 Aston Ct, Bryan, TX 77845New Construction
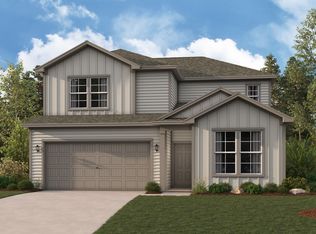 Century Communities
 - $359,9004 bd2 ba1.7k sqft4807 Underbrush Xing, College Station, TX 77845New Construction
 BCSMLS
 - $301,0003 bd2 ba1.5k sqft10639 Natural Pond Rd, College Station, TX 77845For SaleMLS ID #26005851, Cali Whitmire, JLA Realty. BCSMLS
- $348,0003 bd3 ba1.6k sqft1754 Dakota Ln, College Station, TX 77845For SaleMLS ID #26009292, Judy Sweat, Inhabit Real Estate Group. BCSMLS
- $332,9003 bd2 ba1.8k sqft4719 Holm Oak Rd, Bryan, TX 77845New ConstructionStylecraft Homes
- $389,0003 bd2 ba1.8k sqft8380 Shady Ln, Bryan, TX 77808For SaleMLS ID #89506554, Gloria Medina, About Town Realty. HAR
- $297,9003 bd2 ba1.4k sqft4738 Holm Oak Rd, Bryan, TX 77845New ConstructionStylecraft Homes
- $295,0003 bd2 ba1.3k sqft4792 Holm Oak Rd, College Station, TX 77845For SaleMLS ID #26009189, Katie DeHaven, RE/MAX 2020. BCSMLS
- $349,9003 bd3 ba2.1k sqft4473 Wisenbaker Way, Bryan, TX 77845New ConstructionHAR
- $313,6104 bd3 ba2k sqft10608 Knox Landing Dr, Bryan, TX 77845New ConstructionDR Horton
- from $344,9004 bd2 ba1.7k sqftThe 1651 Plan, The Executive Collection at Yaupon Trails, College Station, TX 77845New ConstructionStylecraft Homes
- from $267,9903 bd2 ba1.4k sqftBellvue Plan, Knox Landing, College Station, TX 77845New ConstructionDR Horton
- from $340,9003 bd2 ba1.6k sqftThe 1613 Plan, The Executive Collection at Yaupon Trails, College Station, TX 77845New ConstructionStylecraft Homes
- from $361,9003 bd2 ba1.8k sqftThe 1818 Plan, The Executive Collection at Yaupon Trails, College Station, TX 77845New ConstructionStylecraft Homes
- $268,4203 bd2 ba1.4k sqft10615 Knox Landing Dr, Bryan, TX 77845New ConstructionDR Horton
- from $271,9903 bd2 ba1.4k sqftBARNETT Plan, Reveille Estates, College Station, TX 77845New ConstructionCentury Communities
- $350,9004 bd3 ba2k sqft4706 Holm Oak Rd, Bryan, TX 77845New ConstructionStylecraft Homes
- $324,9004 bd3 ba1.7k sqft4518 Wisenbaker Way, Bryan, TX 77845New ConstructionHAR
