Nestled on a beautiful 1-acre homesite, this unique property offers exceptional value, versatility, and endless potential. The two-story home features 3 bedrooms and 2 bathrooms, plus a large storage building and a separate 2-bedroom, 1-bath efficiency apartment—ideal for multi-generational living, guests, rental income, or a home office. Enjoy the tranquility of country living just 7.5 miles from Earl Rudder Freeway with convenient access to Bryan-College Station. The spacious lot offers privacy, mature trees, and plenty of room for gardening, hobbies, outdoor activities, or future improvements. Whether you're searching for a primary residence, investment opportunity, or space for extended family, this property offers flexibility and value rarely found at this price. Reasonable offers will be considered. Don't miss your opportunity to own this unique property with acreage, additional living space, and country charm. Schedule your private showing today.
For sale
Price cut: $20K (8/14)
$369,000
8380 Shady Ln, Bryan, TX 77808
3beds
1,816sqft
Single Family Residence
Built in 2012
1 Acres Lot
$365,400 Zestimate®
$203/sqft
$-- HOA
What's special
Two-story homeSpacious lotLarge storage buildingMature trees
- 99 days
- 696
- 42
Zillow last checked:
Listing updated:
Listed by:
Gloria Medina TREC #0563793 979-218-9222,
About Town Realty
Source: HAR,MLS#: 89506554
Facts & features
Interior
Bedrooms & bathrooms
- Bedrooms: 3
- Bathrooms: 2
- Full bathrooms: 2
Rooms
- Room types: Quarters/Guest House
Primary bedroom
- Level: First
- Area: 120
- Dimensions: 10x12
Bedroom
- Level: Second
- Area: 132
- Dimensions: 11x12
Bedroom
- Level: Second
- Area: 132
- Dimensions: 11x12
Den
- Level: Second
- Area: 144
- Dimensions: 12x12
Dining room
- Level: First
- Area: 182
- Dimensions: 13x14
Kitchen
- Level: First
- Area: 180
- Dimensions: 12x15
Living room
- Level: First
- Area: 360
- Dimensions: 15x24
Heating
- Electric
Cooling
- Electric
Appliances
- Included: Microwave, Electric Range, Dishwasher
- Laundry: Electric Dryer Hookup, Washer Hookup
Features
- 1 Bedroom Down - Not Primary BR, 2 Bedrooms Up
- Flooring: Carpet, Tile
Interior area
- Total structure area: 1,816
- Total interior livable area: 1,816 sqft
Property
Parking
- Total spaces: 1
- Parking features: Driveway Gate, No Garage, Attached Carport
- Carport spaces: 1
Features
- Stories: 2
Lot
- Size: 1 Acres
- Features: Cleared, 1/2 Up to 1 Acre
Details
- Parcel number: 40884
Construction
Type & style
- Home type: SingleFamily
- Property subtype: Single Family Residence
Materials
- Other
- Foundation: Slab
- Roof: Composition
Condition
- New construction: No
- Year built: 2012
Utilities & green energy
- Sewer: Septic Tank
- Water: Water District
Community & HOA
Community
- Subdivision: Shady Grove
Location
- Region: Bryan
Financial & listing details
- Price per square foot: $203/sqft
- Tax assessed value: $268,408
- Annual tax amount: $2,752
- Date on market: 7/1/2026
- Road surface type: Asphalt
Estimated market value
$365,400
$347,000 - $384,000
$2,395/mo
Price history
| Date | Event | Price |
|---|---|---|
| 9/20/2026 | Pending sale | $369,000$203/sqft |
Source:  BCSMLS #26007003 Report a problem BCSMLS #26007003 Report a problem | ||
| 8/14/2026 | Price change | $369,000-5.1%$203/sqft |
Source: BCSMLS #26007003 Report a problem | ||
| 7/8/2026 | Price change | $389,000-5.1%$214/sqft |
Source: BCSMLS #26007003 Report a problem | ||
| 6/24/2026 | Price change | $410,000-13.7%$226/sqft |
Source: BCSMLS #26007003 Report a problem | ||
| 6/15/2026 | Listed for sale | $475,000$262/sqft |
Source: BCSMLS #26007003 Report a problem | ||
Public tax history
| Year | Property taxes | Tax assessment |
|---|---|---|
| 2025 | $1,426 -8.1% | $197,784 +10% |
| 2024 | $1,552 +18.3% | $179,804 +10% |
| 2023 | $1,311 -31.5% | $163,458 +10% |
| 2022 | $1,914 -6.9% | $148,598 +10% |
| 2021 | $2,056 | $135,089 +6.6% |
| 2020 | -- | $126,771 +4.8% |
| 2019 | $1,855 -16.2% | $121,000 +1.3% |
| 2018 | $2,214 | $119,440 |
| 2017 | $2,214 +49.2% | $119,440 +14.2% |
| 2016 | $1,485 | $104,550 +3.2% |
| 2015 | $1,485 | $101,330 +23.1% |
| 2014 | $1,485 | $82,290 +5.5% |
| 2013 | -- | $77,970 |
Find assessor info on the county website
Monthly payment
Est. payment
Payment breakdown
Explore the cost of this home by adjusting the details. Changes won't be saved.Climate risks
Neighborhood: 77808
Nearby schools
Schools provided by the listing agent
- Elementary: Sam Houston Elementary School (Bryan)
- Middle: Stephen F. Austin Middle School
- High: James Earl Rudder High School
Source: HAR. This data may not be complete. We recommend contacting the local school district to confirm school assignments for this home.
Similar homes
- $345,0003 bd2 ba1.3k sqft9638 Woodview (pvt) Dr, College Station, TX 77845For Sale
 MLS ID #35048938, Ginger Magoon, Brazos County Realty, LLC. HAR
 - $399,0003 bd2 ba1.7k sqft6826 Bendwood, College Station, TX 77845For Sale
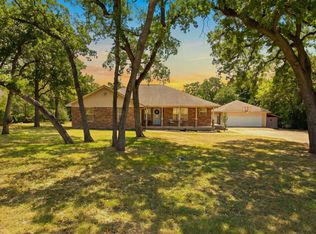 MLS ID #31862180, Tiffany Shannon, Martha Turner Sotheby's International Realty - College Station. HAR
 - $323,5003 bd2 ba1.5k sqft10551 Timberidge Dr, College Station, TX 77845For Sale
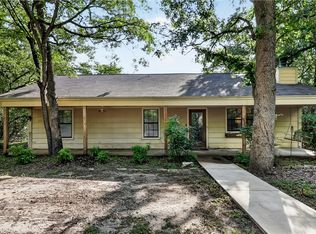 MLS ID #26009032, Stephen Atwell, Atwell Realty Group. BCSMLS
 - $325,0004 bd2 ba1.9k sqft3800 Windridge Dr, Bryan, TX 77802For Sale
 MLS ID #83176915, Kristi Fox-Satsky, Century 21 Integra Unlocked. HAR
