Discover this well-maintained 4-bedroom, 2-bath home on a corner lot in Austin's Colony in Bryan, TX. Designed for comfortable everyday living, the functional floor plan features a spacious living area with a cozy fireplace that opens to the kitchen, complete with granite countertops, stainless steel appliances, a center island, and abundant cabinet space. The primary suite offers a private retreat with space for a sitting area, while the additional bedrooms provide flexibility for guests, a home office, or hobbies. Shutters throughout the home add classic style and privacy. Enjoy the covered patio and generously sized backyard, providing plenty of space for relaxing, entertaining, or outdoor activities. Conveniently located with easy access to shopping, dining, parks, and everyday amenities.
For sale
$475,000
2107 Williams Way, Bryan, TX 77808
4beds
2,507sqft
Single Family Residence
Built in 2001
0.28 Acres Lot
$464,500 Zestimate®
$189/sqft
$15/mo HOA
What's special
Cozy fireplaceStainless steel appliancesGranite countertopsCovered patioCorner lotShutters throughout the homeCenter island
- 65 days
- 193
- 17
Zillow last checked:
Listing updated:
Listed by:
Jennifer Jennings TREC #0513393 979-703-4999,
NextHome Realty Solutions BCS
Source: HAR,MLS#: 3255513
Facts & features
Interior
Bedrooms & bathrooms
- Bedrooms: 4
- Bathrooms: 3
- Full bathrooms: 2
- 1/2 bathrooms: 1
Primary bedroom
- Level: First
- Area: 324.72
- Dimensions: 16.4x19.8
Bedroom
- Level: First
- Area: 166.42
- Dimensions: 10.6x15.7
Bedroom
- Level: First
- Area: 147.74
- Dimensions: 12.2x12.11
Bedroom
- Level: First
- Area: 147.62
- Dimensions: 12.2x12.10
Other
- Level: First
- Area: 62.22
- Dimensions: 12.2x5.1
Primary bath
- Level: First
- Area: 111.18
- Dimensions: 10.9x10.2
Heating
- Natural Gas
Cooling
- Ceiling Fan(s), Electric
Appliances
- Included: Microwave, Dishwasher
Features
- All Bedrooms Down
- Flooring: Carpet, Tile
- Number of fireplaces: 1
- Fireplace features: Gas Log
Interior area
- Total structure area: 2,507
- Total interior livable area: 2,507 sqft
Video & virtual tour
Property
Parking
- Total spaces: 2
- Parking features: Attached
- Attached garage spaces: 2
Features
- Stories: 1
- Has spa: Yes
- Fencing: Back Yard
Lot
- Size: 0.28 Acres
- Features: Corner Lot, 0 Up To 1/4 Acre
Details
- Parcel number: 110258
Construction
Type & style
- Home type: SingleFamily
- Architectural style: Traditional
- Property subtype: Single Family Residence
Materials
- Brick
- Foundation: Slab
- Roof: Composition
Condition
- New construction: No
- Year built: 2001
Utilities & green energy
- Sewer: Public Sewer
- Water: Public
Community & HOA
Community
- Subdivision: Austins Colony Ph 7b
HOA
- Has HOA: Yes
- HOA fee: $175 annually
Location
- Region: Bryan
Financial & listing details
- Price per square foot: $189/sqft
- Tax assessed value: $470,267
- Annual tax amount: $9,361
- Date on market: 7/29/2026
Estimated market value
$464,500
$441,000 - $488,000
$2,856/mo
Price history
| Date | Event | Price |
|---|---|---|
| 9/28/2026 | Price change | $474,9990%$189/sqft |
Source:  BCSMLS #26009242 Report a problem BCSMLS #26009242 Report a problem | ||
| 8/28/2026 | Price change | $475,000-5%$189/sqft |
Source: BCSMLS #26009242 Report a problem | ||
| 7/17/2026 | Listed for sale | $499,950+144%$199/sqft |
Source: BCSMLS #26009242 Report a problem | ||
| 2/8/2016 | Sold | -- |
Source: BCSMLS #1600102 Report a problem | ||
| 12/10/2010 | Listing removed | $204,900$82/sqft |
Source: Century 21 Beal #63800 Report a problem | ||
| 8/4/2010 | Listed for sale | $204,900$82/sqft |
Source: CENTURY 21 Beal, Inc. #63800 Report a problem | ||
| 4/19/2010 | Sold | -- |
Source: Public Record Report a problem | ||
Public tax history
| Year | Property taxes | Tax assessment |
|---|---|---|
| 2025 | $8,035 +2% | $470,267 +6% |
| 2024 | $7,880 +11.9% | $443,453 +10% |
| 2023 | $7,045 -7.1% | $403,139 +10% |
| 2022 | $7,581 +0.8% | $366,490 +10% |
| 2021 | $7,521 | $333,173 +4.4% |
| 2020 | -- | $319,127 -1.4% |
| 2019 | $7,441 +6.5% | $323,590 +4.8% |
| 2018 | $6,987 | $308,670 +8.5% |
| 2017 | $6,987 +27.4% | $284,610 +1.4% |
| 2016 | $5,482 | $280,630 +6% |
| 2015 | $5,482 | $264,750 +12.2% |
| 2014 | $5,482 | $236,000 +2.6% |
| 2013 | -- | $230,000 -2.1% |
| 2012 | -- | $234,850 -1.2% |
| 2011 | -- | $237,780 +6.5% |
| 2010 | -- | $223,370 -1.9% |
| 2009 | -- | $227,750 +3.4% |
| 2008 | -- | $220,210 +7.3% |
| 2007 | -- | $205,210 +8.3% |
| 2006 | $5,192 +3.5% | $189,460 |
| 2005 | $5,014 | $189,460 |
| 2004 | -- | $189,460 -1.1% |
| 2003 | -- | $191,600 |
| 2002 | -- | $191,600 |
Find assessor info on the county website
Monthly payment
Est. payment
Payment breakdown
Explore the cost of this home by adjusting the details. Changes won't be saved.Climate risks
Neighborhood: Austin's Colony
Nearby schools
Schools provided by the listing agent
- Elementary: Mitchell Elementary School (Bryan)
- Middle: Stephen F. Austin Middle School
- High: James Earl Rudder High School
Source: HAR. This data may not be complete. We recommend contacting the local school district to confirm school assignments for this home.
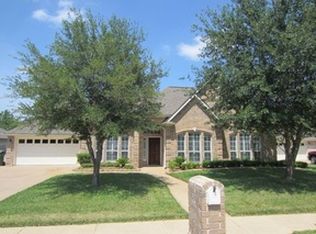
Similar homes
- $579,0005 bd3 ba2.9k sqft3710 Williams Trace Dr, Bryan, TX 77808For Sale
 MLS ID #15469715, Sherri Echols, eXp Realty LLC. HAR
 - $550,0004 bd3 ba2.1k sqft3353 Stonington Way, Bryan, TX 77808For Sale
 MLS ID #7564277, Jill Sechelski, Jill Sechelski, Broker. HAR
 - $455,5005 bd2 ba2.7k sqft2504 Broadmoor Dr, Bryan, TX 77802For Sale
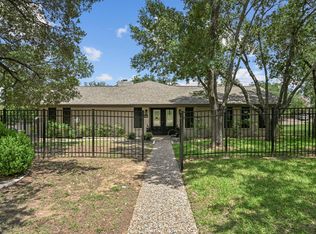 MLS ID #70862036, Erin Robison, Compass RE Texas, LLC - West Houston. HAR
 - $414,0003 bd3 ba2.1k sqft2904 Castellon Ct, Bryan, TX 77808For Sale By Owner

