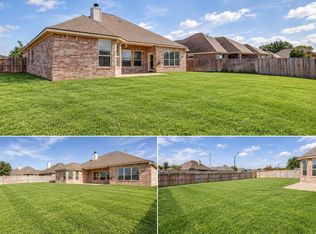
Welcome to this stylish 4-bed, 2-bath home tucked at the end of a quiet cul-de-sac, blending modern comfort with timeless design. The open-concept layout features luxury vinyl plank flooring in the main living areas for durability and easy care, while carpet adds comfort to the bedrooms. The spacious, light-filled dining area flows into the kitchen, offering an island with eating bar, granite countertops, tile backsplash, gas range, microwave, dishwasher, ample cabinetry & pantry. The primary suite features a double-sink vanity, garden tub, walk-in shower & walk-in closet. Generously sized secondary bedrooms offer flexibility for family, guests or a home office. Enjoy the covered patio overlooking a private backyard with room to entertain. Just around the corner from Blinn College and a short drive from Bryan’s Downtown Historic District, this home offers easy access to medical facilities, shopping, restaurants, theater & live entertainment. Schedule your private showing today!
For sale
$399,900
3106 Evan Dr, Bryan, TX 77802
4beds
2,107sqft
Single Family Residence
Built in 2016
0.27 Acres Lot
$391,000 Zestimate®
$190/sqft
$21/mo HOA
What's special
Granite countertopsSpacious light-filled dining areaCovered patioQuiet cul-de-sacTile backsplashWalk-in closetGas range
- 16 days
- 310
- 31
Likely to sell faster than
Zillow last checked:
Listing updated:
Listed by:
Kristi Fox-Satsky TREC #0478784 979-255-5369,
Century 21 Integra Unlocked
Source: HAR,MLS#: 30115053
Facts & features
Interior
Bedrooms & bathrooms
- Bedrooms: 4
- Bathrooms: 2
- Full bathrooms: 2
Primary bedroom
- Level: First
- Area: 210
- Dimensions: 14x15
Bedroom
- Level: First
- Area: 110
- Dimensions: 10x11
Bedroom
- Level: First
- Area: 130
- Dimensions: 10x13
Bedroom
- Level: First
- Area: 120
- Dimensions: 10x12
Dining room
- Level: First
- Area: 120
- Dimensions: 10x12
Kitchen
- Level: First
- Area: 168
- Dimensions: 12x14
Living room
- Level: First
- Area: 280
- Dimensions: 14x20
Utility room
- Level: First
- Area: 30
- Dimensions: 5x6
Heating
- Electric
Cooling
- Ceiling Fan(s), Electric
Appliances
- Included: Disposal, Microwave, Gas Range, Dishwasher
Features
- Flooring: Carpet, Tile
- Number of fireplaces: 1
- Fireplace features: Gas
Interior area
- Total structure area: 2,107
- Total interior livable area: 2,107 sqft
Property
Parking
- Total spaces: 2
- Parking features: Attached
- Attached garage spaces: 2
Features
- Stories: 1
- Patio & porch: Covered
- Exterior features: Sprinkler System
Lot
- Size: 0.27 Acres
- Features: Cul-De-Sac, 1/4 Up to 1/2 Acre
Details
- Parcel number: 397184
Construction
Type & style
- Home type: SingleFamily
- Architectural style: Traditional
- Property subtype: Single Family Residence
Materials
- Brick, Stone
- Foundation: Slab
- Roof: Composition
Condition
- New construction: No
- Year built: 2016
Details
- Builder name: Majestic Builders
Utilities & green energy
- Sewer: Public Sewer
- Water: Public
Community & HOA
Community
- Subdivision: Briar Meadows Creek Ph 5
HOA
- Has HOA: Yes
- HOA fee: $250 annually
Location
- Region: Bryan
Financial & listing details
- Price per square foot: $190/sqft
- Tax assessed value: $375,000
- Annual tax amount: $7,465
- Date on market: 10/23/2026
- Listing terms: Cash,Conventional,FHA,VA Loan
Estimated market value
$391,000
$371,000 - $411,000
$2,316/mo
Price history
| Date | Event | Price |
|---|---|---|
| 10/23/2026 | Listed for sale | $399,900+35.6%$190/sqft |
Source:  BCSMLS #26012467 Report a problem | ||
| 11/19/2020 | Sold | -- |
Source: BCSMLS #20014828 Report a problem | ||
| 10/27/2020 | Pending sale | $295,000$140/sqft |
Source: HOM Realty #20014828 Report a problem | ||
| 10/11/2020 | Price change | $295,000-1.3%$140/sqft |
Source: HOM Realty #20014828 Report a problem | ||
| 10/8/2020 | Price change | $299,000-0.3%$142/sqft |
Source: HOM Realty #20014828 Report a problem | ||
| 9/23/2020 | Listed for sale | $300,000$142/sqft |
Source: HOM Realty #20014828 Report a problem | ||
| 3/6/2018 | Sold | -- |
Source: BCSMLS #17015952 Report a problem | ||
Public tax history
| Year | Property taxes | Tax assessment |
|---|---|---|
| 2026 | -- | $375,000 +2.3% |
| 2025 | $5,971 -30.3% | $366,532 -14.8% |
| 2024 | $8,562 +4.9% | $430,112 +4.5% |
| 2023 | $8,164 -0.5% | $411,740 +10% |
| 2022 | $8,208 +16.1% | $374,271 +24.4% |
| 2021 | $7,071 | $300,963 +0.6% |
| 2020 | -- | $299,106 +5.7% |
| 2019 | $6,467 +6% | $283,000 -5.6% |
| 2018 | $6,103 | $299,870 +9.3% |
| 2017 | $6,103 | $274,240 +874.2% |
| 2016 | -- | $28,150 |
Find assessor info on the county website
Monthly payment
Est. payment
Payment breakdown
Explore the cost of this home by adjusting the details. Changes won't be saved.Climate risks
Neighborhood: Briarcrest
Nearby schools
Schools provided by the listing agent
- Elementary: Johnson Elementary School (Bryan)
- Middle: Arthur L Davila Middle
- High: Bryan High School
Source: HAR. This data may not be complete. We recommend contacting the local school district to confirm school assignments for this home.

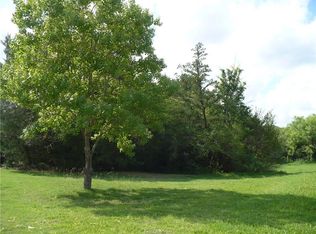

Similar homes
- $315,9002 bd2 ba1.9k sqft2613 Leila Ct, Bryan, TX 77802For Sale
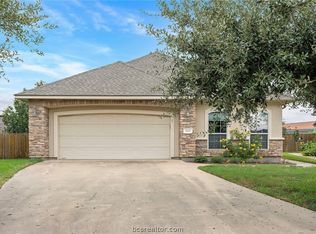 MLS ID #26012971, Elizabeth Goidel, Inhabit Real Estate Group. BCSMLS
- $417,0004 bd2 ba2k sqft3902 Park Hurst Dr, Bryan, TX 77802For Sale
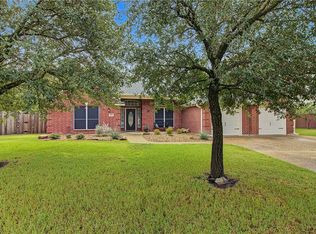 MLS ID #26011846, Kim Thrasher, Coldwell Banker Apex, REALTORS. BCSMLS
- $385,0003 bd3 ba1.8k sqft4202 Angel Landing Ct, Bryan, TX 77802For Sale
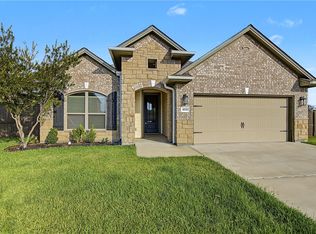 MLS ID #26011354, Jonathan Slough, Coldwell Banker Apex, REALTORS. BCSMLS
- $380,0004 bd2 ba1.8k sqft3108 Archer Cir, Bryan, TX 77808For Sale
 MLS ID #21374031, Sandy Bolinger. NTREIS
