Welcome to 3681 Rabbit Lane in Bryan, Texas! This well-maintained 3-bedroom, 2-bath home offers a functional layout with plenty of space for everyday living. The kitchen features beautiful granite countertops and comes fully equipped with all appliances included, making this home truly move-in ready.
Upstairs, you’ll find a versatile bonus room that would make an ideal home office or playroom. The attached 2-car garage provides convenient parking and additional storage.
Step outside to enjoy the large fenced backyard, perfect for children, pets, entertaining, or gardening. A storage shed offers extra space for tools, lawn equipment, and seasonal items.
Conveniently located in Bryan with easy access to shopping, dining, Blinn and Texas A&M University. This home combines comfort, functionality, and value. Don’t miss your opportunity to make 3681 Rabbit Lane your next home!
For sale
Price cut: $26K (8/7)
$349,000
3681 Rabbit Ln, Bryan, TX 77808
3beds
1,813sqft
Single Family Residence
Built in 2020
9,347 Square Feet Lot
$345,500 Zestimate®
$192/sqft
$-- HOA
What's special
Large fenced backyardVersatile bonus room
- 107 days
- 136
- 9
Zillow last checked:
Listing updated:
Listed by:
Rachel Bosley TREC #0817505 979-906-0132,
Rachel Anderson Real Estate
Source: HAR,MLS#: 10626588
Facts & features
Interior
Bedrooms & bathrooms
- Bedrooms: 3
- Bathrooms: 2
- Full bathrooms: 2
Rooms
- Room types: Utility Room
Primary bedroom
- Level: First
- Dimensions: 13’11”x16’
Bedroom
- Level: First
- Dimensions: 9’11”x11’1”
Bedroom
- Level: First
- Dimensions: 9’10”x11’11”
Heating
- Electric
Cooling
- Ceiling Fan(s), Electric
Appliances
- Included: Dryer, Refrigerator, Washer, Electric Oven, Microwave, Electric Cooktop, Dishwasher
- Laundry: Electric Dryer Hookup
Features
- Crown Molding, Formal Entry/Foyer, High Ceilings, All Bedrooms Down
- Flooring: Carpet, Tile
- Number of fireplaces: 1
- Fireplace features: Electric
Interior area
- Total structure area: 1,813
- Total interior livable area: 1,813 sqft
Video & virtual tour
Property
Parking
- Total spaces: 2
- Parking features: Attached
- Attached garage spaces: 2
Features
- Stories: 2
- Patio & porch: Patio/Deck, Porch
- Fencing: Back Yard
Lot
- Size: 9,347 Square Feet
- Features: Subdivided, 0 Up To 1/4 Acre
Details
- Additional structures: Shed(s)
- Parcel number: 426492
Construction
Type & style
- Home type: SingleFamily
- Architectural style: Traditional
- Property subtype: Single Family Residence
Materials
- Brick
- Foundation: Slab
- Roof: Composition
Condition
- New construction: No
- Year built: 2020
Utilities & green energy
- Sewer: Public Sewer
- Water: Public
Community & HOA
Community
- Subdivision: Trails End
Location
- Region: Bryan
Financial & listing details
- Price per square foot: $192/sqft
- Tax assessed value: $279,768
- Annual tax amount: $5,569
- Date on market: 6/3/2026
- Road surface type: Asphalt
Estimated market value
$345,500
$328,000 - $363,000
$2,616/mo
Price history
| Date | Event | Price |
|---|---|---|
| 8/7/2026 | Price change | $349,000-6.9%$192/sqft |
Source:  HAR #10626588 Report a problem HAR #10626588 Report a problem | ||
| 6/3/2026 | Listed for sale | $375,000+7.1%$207/sqft |
Source: HAR #10626588 Report a problem | ||
| 5/31/2024 | Sold | -- |
Source:  BCSMLS #24004532 Report a problem BCSMLS #24004532 Report a problem | ||
| 4/10/2024 | Pending sale | $350,000$193/sqft |
Source:  Coldwell Banker Apex, Realtors #24004532 Report a problem Coldwell Banker Apex, Realtors #24004532 Report a problem | ||
| 4/9/2024 | Contingent | $350,000$193/sqft |
Source: BCSMLS #24004532 Report a problem | ||
| 3/13/2024 | Listed for sale | $350,000$193/sqft |
Source: HAR #16517963 Report a problem | ||
Public tax history
| Year | Property taxes | Tax assessment |
|---|---|---|
| 2025 | $5,569 +5.3% | $279,768 -10.7% |
| 2024 | $5,287 +12.6% | $313,158 +10% |
| 2023 | $4,696 -10% | $284,689 +10% |
| 2022 | $5,220 +7.9% | $258,808 +25.6% |
| 2021 | $4,840 | $206,007 +606.4% |
| 2020 | -- | $29,163 |
Find assessor info on the county website
Monthly payment
Est. payment
Payment breakdown
Explore the cost of this home by adjusting the details. Changes won't be saved.Climate risks
Neighborhood: 77808
Nearby schools
Schools provided by the listing agent
- Elementary: Navarro Elementary School (Bryan)
- Middle: Stephen F. Austin Middle School
- High: James Earl Rudder High School
Source: HAR. This data may not be complete. We recommend contacting the local school district to confirm school assignments for this home.
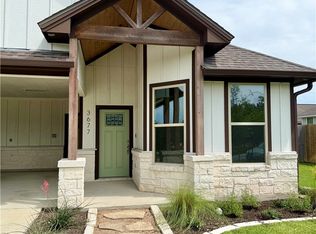
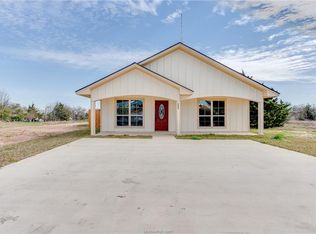
Similar homes
- $339,9003 bd2 ba1.6k sqft3440 Utah Ct, Bryan, TX 77808For Sale
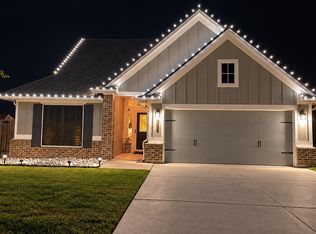 MLS ID #55225872, Kristi Fox-Satsky, Century 21 Integra Unlocked. HAR
 - $339,9004 bd2 ba1.9k sqft3417 Calmar Ct, Bryan, TX 77808For Sale
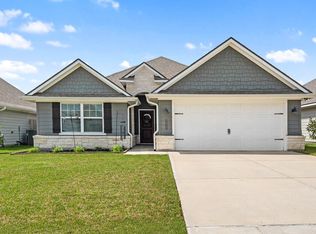 MLS ID #10284580, Kristi Fox-Satsky, Century 21 Integra Unlocked. HAR
 - $449,9003 bd3 ba2.3k sqft3009 Wolfpack Loop, Bryan, TX 77808For Sale
 MLS ID #5724701, Victor Cruz, Century 21 Integra. HAR
 - $414,0003 bd3 ba2.1k sqft2904 Castellon Ct, Bryan, TX 77808For Sale By Owner

