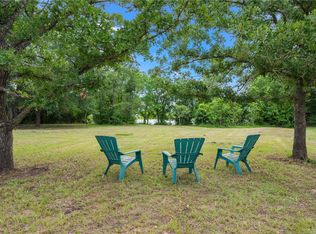
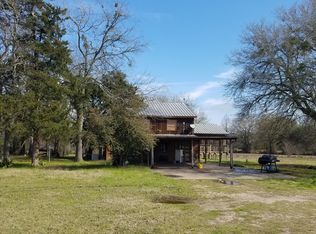
Country Living, City Convenience. Tucked away on over 5 acres of open pasture and shaded woods just minutes from town, this fully remodeled home is a rare find. Inside, enjoy porcelain wood-look tile throughout, a stunning kitchen with granite counters and a brand-new range, and updated bathrooms with two primary closets and abundant storage. The climate-controlled sunroom is perfect for morning coffee. Outside, the remodeled pool features abalone shell resurfacing, Greek stone coping, all-new equipment, and iron-style fencing. Major updates include a new roof and gutters (2024), recently replaced lifetime-warrantied windows, new garage motor, and fresh paint throughout. Horse or cattle owners will appreciate the fenced trap and storage shed with electricity. With room to roam and town just minutes away, this property offers acreage living without sacrificing convenience. Truly move-in ready! Some photos have been virtually staged.
For sale
Price cut: $20K (9/22)
$569,000
5810 Dilly Shaw Tap Rd, Bryan, TX 77808
3beds
1,594sqft
Single Family Residence
Built in 1992
5.04 Acres Lot
$553,000 Zestimate®
$357/sqft
$6/mo HOA
What's special
New garage motorFenced trapFresh paint throughoutUpdated bathroomsGreek stone copingPorcelain wood-look tile throughoutClimate-controlled sunroom
- 47 days
- 484
- 43
Zillow last checked:
Listing updated:
Listed by:
Heather Robinson TREC #0731027 979-393-8374,
The Hudson Team
Source: HAR,MLS#: 57922314
Facts & features
Interior
Bedrooms & bathrooms
- Bedrooms: 3
- Bathrooms: 2
- Full bathrooms: 2
Primary bedroom
- Level: First
- Dimensions: To Verify
Bedroom
- Level: First
- Dimensions: To Verify
Bedroom
- Level: First
- Dimensions: To Verify
Heating
- Electric
Cooling
- Ceiling Fan(s), Electric
Appliances
- Included: Electric Range, Dishwasher
- Laundry: Electric Dryer Hookup, Washer Hookup
Features
- Flooring: Tile
- Number of fireplaces: 1
- Fireplace features: Wood Burning
Interior area
- Total structure area: 1,594
- Total interior livable area: 1,594 sqft
Property
Parking
- Total spaces: 2
- Parking features: Attached
- Attached garage spaces: 2
Features
- Stories: 1
- Has private pool: Yes
- Pool features: In Ground
- Fencing: Back Yard
Lot
- Size: 5.04 Acres
- Features: Back Yard, Other, Wooded, 5 Up to 10 Acres
Details
- Additional structures: Shed(s)
- Parcel number: 76409
Construction
Type & style
- Home type: SingleFamily
- Architectural style: Ranch,Traditional
- Property subtype: Single Family Residence
Materials
- Brick
- Foundation: Slab
- Roof: Composition
Condition
- New construction: No
- Year built: 1992
Utilities & green energy
- Sewer: Septic Tank
- Water: Water District
Community & HOA
Community
- Subdivision: Fawn Lake Estates
HOA
- Has HOA: Yes
- HOA fee: $75 annually
Location
- Region: Bryan
Financial & listing details
- Price per square foot: $357/sqft
- Tax assessed value: $437,446
- Annual tax amount: $6,073
- Date on market: 8/9/2026
Estimated market value
$553,000
$525,000 - $581,000
$2,454/mo
Price history
| Date | Event | Price |
|---|---|---|
| 9/22/2026 | Price change | $569,000-3.4%$357/sqft |
Source:  BCSMLS #26009821 Report a problem BCSMLS #26009821 Report a problem | ||
| 8/8/2026 | Listed for sale | $589,000$370/sqft |
Source: BCSMLS #26009821 Report a problem | ||
Public tax history
| Year | Property taxes | Tax assessment |
|---|---|---|
| 2025 | $1,968 -30% | $437,446 +7.6% |
| 2024 | $2,813 +0.1% | $406,446 +10% |
| 2023 | $2,809 -34.9% | $369,496 +10% |
| 2022 | $4,314 -0.2% | $335,905 +10% |
| 2021 | $4,323 | $305,368 +1.7% |
| 2020 | -- | $300,289 +13.2% |
| 2019 | $4,769 +0.3% | $265,320 +4% |
| 2018 | $4,756 | $255,160 -0.7% |
| 2017 | $4,756 +34.6% | $256,930 +9.5% |
| 2016 | $3,532 | $234,690 +9.5% |
| 2015 | $3,532 | $214,270 +8.8% |
| 2014 | $3,532 | $196,940 -1.9% |
| 2013 | -- | $200,670 +8.6% |
| 2012 | -- | $184,820 -0.8% |
| 2011 | -- | $186,260 -0.8% |
| 2010 | -- | $187,710 +0.8% |
| 2009 | -- | $186,170 0% |
| 2008 | -- | $186,180 +5.1% |
| 2007 | -- | $177,100 +14.6% |
| 2006 | $3,514 +4.7% | $154,550 |
| 2005 | $3,356 | $154,550 +3.7% |
| 2004 | -- | $149,040 +7.5% |
| 2003 | -- | $138,640 |
| 2002 | -- | $138,640 +11.5% |
| 2001 | -- | $124,390 |
| 2000 | -- | $124,390 |
Find assessor info on the county website
Monthly payment
Est. payment
Payment breakdown
Explore the cost of this home by adjusting the details. Changes won't be saved.Climate risks
Neighborhood: 77808
Nearby schools
Schools provided by the listing agent
- Elementary: Bonham Elementary School (Bryan)
- Middle: Stephen F. Austin Middle School
- High: James Earl Rudder High School
Source: HAR. This data may not be complete. We recommend contacting the local school district to confirm school assignments for this home.
Similar homes
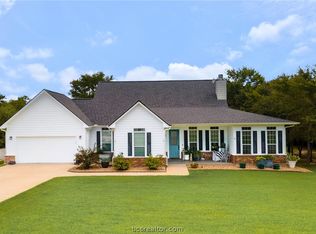
- $579,9003 bd2 ba2k sqft8500 Green Branch Loop, Bryan, TX 77808New Construction
 BCSMLS
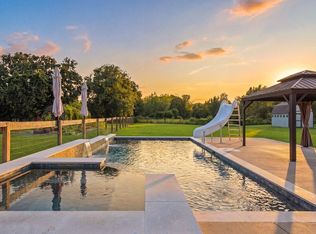
 - $515,0003 bd2 ba1.8k sqft8700 Tejas Ranch Loop, Bryan, TX 77808For Sale
 MLS ID #93348849, Tiffany Shannon, Martha Turner Sotheby's International Realty - College Station. HAR
 - $575,0003 bd2 ba1.4k sqft5950 Old Spanish Trl, Bryan, TX 77807For Sale
 MLS ID #11648215, Morgan Mangan, Walsh & Mangan Premier RE Group. HAR
 - $550,0004 bd3 ba2.1k sqft3353 Stonington Way, Bryan, TX 77808For Sale
 MLS ID #7564277, Jill Sechelski, Jill Sechelski, Broker. HAR
 - $729,9004 bd3 ba2.2k sqft9600 Shadow Creek Trl, Hearne, TX 77859Active
 MLS ID #1513519, Jennifer Zweiacker, Zweiacker & Associates. Unlock MLS
