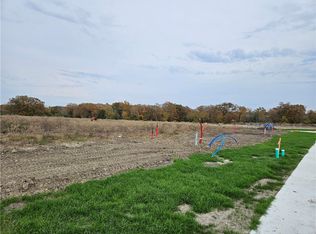
Builder offering $10K credit! Beautiful new construction home by local builder Lockhart Homes featuring 3 bedrooms, 2 bathrooms, and a dedicated study in the quiet, desirable neighborhood of Austin’s Colony!! Professionally designed interior selections create a warm, modern feel throughout the home. The spacious kitchen is equipped with GE STAINLESS STEEL APPLIANCES, including a 30” gas 4 burner cooktop, 30” oven, microwave, and 24” dishwasher, making it perfect for both everyday living and entertaining. The spacious primary suite features a luxurious en-suite bathroom with a bathtub, separate walk-in shower, double vanities, and walk-in closet! Thoughtfully designed with quality craftsmanship and stylish finishes, this home offers comfort, functionality, and timeless appeal!! Buyers are able to self-tour between the hours of 7am-9pm with use of “NterNow” QR code on front door.
New construction
$459,900
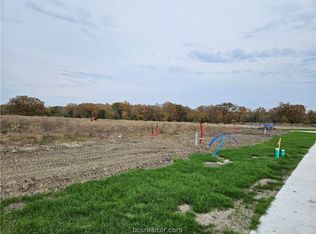
2903 Orion Ct, Bryan, TX 77808
3beds
2,216sqft
Single Family Residence
Built in 2026
7,405 Square Feet Lot
$458,100 Zestimate®
$208/sqft
$15/mo HOA
What's special
Stylish finishesQuality craftsmanshipDedicated studyLuxurious en-suite bathroomSpacious kitchenWalk-in closetGe stainless steel appliances
- 136 days
- 193
- 16
Zillow last checked:
Listing updated:
Listed by:
Megan Jones TREC #0747477 361-798-0595,
Berkshire Hathaway Home Services Caliber Realty
Source: HAR,MLS#: 45245794
Facts & features
Interior
Bedrooms & bathrooms
- Bedrooms: 3
- Bathrooms: 2
- Full bathrooms: 2
Primary bedroom
- Level: First
- Area: 196
- Dimensions: 14 x 14
Bedroom
- Level: First
- Area: 12
- Dimensions: 1o x 12
Bedroom
- Level: First
- Area: 110
- Dimensions: 10 x 11
Other
- Level: First
- Area: 117
- Dimensions: 9 x 13
Other
- Level: First
- Area: 72
- Dimensions: 9 x 8
Dining room
- Level: First
- Area: 165
- Dimensions: 11 x 15
Kitchen
- Level: First
- Area: 169
- Dimensions: 13 x 13
Living room
- Level: First
- Area: 272
- Dimensions: 16 x 17
Primary bath
- Level: First
- Area: 154
- Dimensions: 14 x 11
Heating
- Natural Gas
Cooling
- Ceiling Fan(s), Electric
Appliances
- Included: Water Heater, Disposal, Electric Oven, Microwave, Gas Cooktop, Dishwasher
Features
- All Bedrooms Down, Split Plan, Walk-In Closet(s)
- Flooring: Carpet, Tile, Vinyl
- Windows: Insulated/Low-E windows
- Number of fireplaces: 1
Interior area
- Total structure area: 2,216
- Total interior livable area: 2,216 sqft
Property
Parking
- Total spaces: 2
- Parking features: Attached
- Attached garage spaces: 2
Features
- Stories: 1
- Patio & porch: Covered
- Exterior features: Sprinkler System
- Fencing: Back Yard
Lot
- Size: 7,405 Square Feet
- Features: Back Yard, Cleared, Subdivided, 0 Up To 1/4 Acre
Details
- Parcel number: 460592
Construction
Type & style
- Home type: SingleFamily
- Architectural style: Traditional
- Property subtype: Single Family Residence
Materials
- Brick, Stone
- Foundation: Slab
- Roof: Composition
Condition
- New construction: Yes
- Year built: 2026
Details
- Builder name: Lockhart Homes
Utilities & green energy
- Sewer: Public Sewer
- Water: Public
Green energy
- Energy efficient items: Thermostat, HVAC
Community & HOA
Community
- Subdivision: Austin’s Colony
HOA
- Has HOA: Yes
- Amenities included: Park, Playground, Tennis Court(s)
- HOA fee: $175 annually
Location
- Region: Bryan
Financial & listing details
- Price per square foot: $208/sqft
- Date on market: 5/24/2026
- Listing terms: Cash,Conventional,FHA,VA Loan
Estimated market value
$458,100
$435,000 - $481,000
$2,980/mo
Price history
| Date | Event | Price |
|---|---|---|
| 5/24/2026 | Listed for sale | $459,900$208/sqft |
Source:  BCSMLS #26006276 Report a problem BCSMLS #26006276 Report a problem | ||
Public tax history
Tax history is unavailable.
Monthly payment
Est. payment
Payment breakdown
Explore the cost of this home by adjusting the details. Changes won't be saved.Climate risks
Neighborhood: 77808
Nearby schools
Schools provided by the listing agent
- Elementary: Mitchell Elementary School (Bryan)
- Middle: Stephen F. Austin Middle School
- High: James Earl Rudder High School
Source: HAR. This data may not be complete. We recommend contacting the local school district to confirm school assignments for this home.
Similar homes
- $419,9003 bd3 ba2k sqft2803 Captain Dr, Bryan, TX 77808New Construction
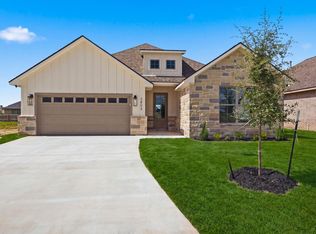 MLS ID #61584669, Kristi Fox-Satsky, Century 21 Integra Unlocked. HAR
 - $425,0003 bd3 ba2k sqft4671 S Stonecrest Ct, Bryan, TX 77808For Sale
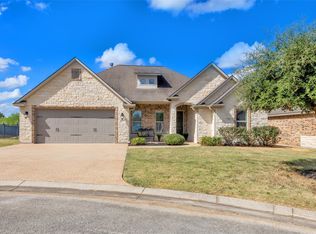 MLS ID #69825316, Geoffrey Myers, Greenprint Real Estate Group. HAR
 - $670,0005 bd4 ba2.7k sqft4021 Austins Estates Dr, Bryan, TX 77808For Sale
 MLS ID #51229138, Monica Van Nest, Coldwell Banker Apex, REALTORS LLC. HAR
 - $520,0003 bd3 ba2.2k sqft3549 Leesburg Path, Bryan, TX 77808For Sale
 MLS ID #33029203, Jennifer Zweiacker, Zweiacker & Associates. HAR
