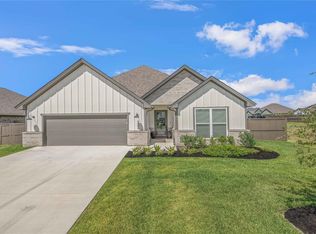
Welcome to 4309 Appalachian Trail in the popular Oakmont subdivision of Bryan, Texas! Built in late 2021, this beautifully maintained 4-bedroom, 3-bath home with a three-way split floorplan offers 2,124 square feet of thoughtfully designed living space and is move-in ready. The open-concept floor plan creates an inviting atmosphere, great for both everyday living and entertaining. The spacious kitchen is a culinary enthusiast's dream, featuring quartz countertops, a generously sized island, and stylish brushed gold accents. The beautiful quartz countertops are also carried out in the three bathrooms. You'll appreciate the unique decorative shelving and lighting featured in several rooms, adding character and functionality throughout the home. Recent improvements include the addition of a French drain and new gutters, providing added value and peace of mind. As an added bonus, the washer, dryer, and refrigerator are only two years old and are negotiable with an acceptable offer.
For sale
Price cut: $12K (9/4)
$438,000
4309 Appalachian Trl, Bryan, TX 77802
4beds
2,124sqft
Single Family Residence
Built in 2021
6,882 Square Feet Lot
$432,100 Zestimate®
$206/sqft
$50/mo HOA
What's special
Stylish brushed gold accentsNew guttersFrench drainOpen-concept floor planThree-way split floorplanQuartz countertopsSpacious kitchen
- 112 days
- 121
- 7
Zillow last checked:
Listing updated:
Listed by:
John Green TREC #0692440 979-574-7249,
Keller Williams Realty Brazos Valley office
Source: HAR,MLS#: 52881952
Facts & features
Interior
Bedrooms & bathrooms
- Bedrooms: 4
- Bathrooms: 3
- Full bathrooms: 3
Primary bedroom
- Level: First
- Area: 211.82
- Dimensions: 16'10" X 12'7"
Bedroom
- Level: First
- Area: 139.19
- Dimensions: 12'9" X 10'11"
Bedroom
- Level: First
- Area: 127.75
- Dimensions: 12'2" X 10'6"
Bedroom
- Level: First
- Area: 138.28
- Dimensions: 12'8" X 10'11"
Dining room
- Level: First
Kitchen
- Level: First
Living room
- Level: First
Utility room
- Level: First
Heating
- Natural Gas
Cooling
- Electric
Appliances
- Included: Gas Oven, Gas Range
- Laundry: Electric Dryer Hookup, Gas Dryer Hookup
Features
- All Bedrooms Down
- Flooring: Carpet, Vinyl
Interior area
- Total structure area: 2,124
- Total interior livable area: 2,124 sqft
Video & virtual tour
Property
Parking
- Total spaces: 2
- Parking features: Attached
- Attached garage spaces: 2
Features
- Stories: 1
- Patio & porch: Covered
- Exterior features: Sprinkler System
- Fencing: Back Yard
Lot
- Size: 6,882 Square Feet
- Features: Back Yard, Subdivided, 0 Up To 1/4 Acre
Details
- Parcel number: 440428
Construction
Type & style
- Home type: SingleFamily
- Architectural style: Traditional
- Property subtype: Single Family Residence
Materials
- Brick
- Foundation: Slab
- Roof: Composition
Condition
- New construction: No
- Year built: 2021
Utilities & green energy
- Sewer: Public Sewer
- Water: Public
Community & HOA
Community
- Subdivision: Oakmont Ph 2a
HOA
- Has HOA: Yes
- Amenities included: Clubhouse, Pool
- HOA fee: $600 annually
Location
- Region: Bryan
Financial & listing details
- Price per square foot: $206/sqft
- Tax assessed value: $442,650
- Annual tax amount: $8,811
- Date on market: 6/18/2026
- Listing terms: Cash,Conventional,FHA,VA Loan
Estimated market value
$432,100
$410,000 - $454,000
$2,720/mo
Price history
| Date | Event | Price |
|---|---|---|
| 9/4/2026 | Price change | $438,000-2.7%$206/sqft |
Source:  BCSMLS #26006675 Report a problem BCSMLS #26006675 Report a problem | ||
| 6/17/2026 | Listed for sale | $450,000+10%$212/sqft |
Source: BCSMLS #26006675 Report a problem | ||
| 6/7/2024 | Sold | -- |
Source: BCSMLS #24007711 Report a problem | ||
| 5/6/2024 | Pending sale | $409,000$193/sqft |
Source: BCSMLS #24007711 Report a problem | ||
| 4/25/2024 | Listed for sale | $409,000+26.8%$193/sqft |
Source: BCSMLS #24007711 Report a problem | ||
| 3/16/2021 | Listing removed | -- |
Source:  Stylecraft Homes Report a problem Stylecraft Homes Report a problem | ||
| 3/3/2021 | Price change | $322,600+0.2%$152/sqft |
Source: Stylecraft Builders Report a problem | ||
| 2/2/2021 | Price change | $322,100+3.3%$152/sqft |
Source: Stylecraft Builders Report a problem | ||
| 10/29/2020 | Listed for sale | $311,800$147/sqft |
Source: Stylecraft Builders Report a problem | ||
Public tax history
| Year | Property taxes | Tax assessment |
|---|---|---|
| 2025 | $8,811 +12.3% | $442,650 +0.2% |
| 2024 | $7,844 -13.2% | $441,605 -3.2% |
| 2023 | $9,042 +9.2% | $455,977 +20.8% |
| 2022 | $8,277 | $377,431 |
Find assessor info on the county website
Monthly payment
Est. payment
Payment breakdown
Explore the cost of this home by adjusting the details. Changes won't be saved.Climate risks
Neighborhood: 77802
Nearby schools
Schools provided by the listing agent
- Elementary: Sam Houston Elementary School (Bryan)
- Middle: Arthur L Davila Middle
- High: Bryan High School
Source: HAR. This data may not be complete. We recommend contacting the local school district to confirm school assignments for this home.
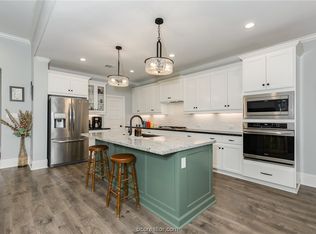
Similar homes
- $385,0003 bd3 ba1.8k sqft4202 Angel Landing Ct, Bryan, TX 77802For Sale
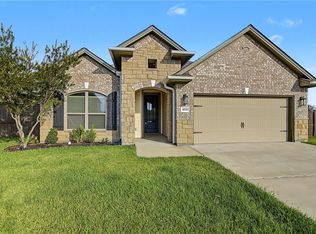 MLS ID #26011354, Jonathan Slough, Coldwell Banker Apex, REALTORS. BCSMLS
 - $457,0004 bd3 ba2.1k sqft4149 Vintage Estates Ct, Bryan, TX 77808For Sale
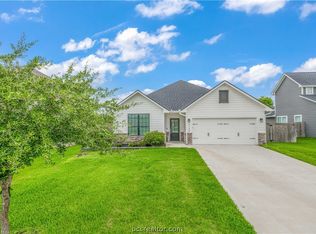 MLS ID #26011700, Jamie Prejean, CENTURY 21 Integra. BCSMLS
 - $425,0003 bd3 ba2k sqft4671 S Stonecrest Ct, Bryan, TX 77808For Sale
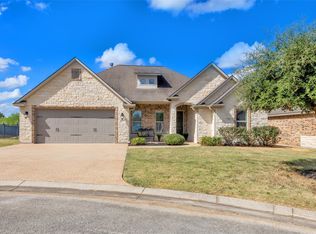 MLS ID #69825316, Geoffrey Myers, Greenprint Real Estate Group. HAR
 - $498,5003 bd3 ba2.1k sqft5004 Booth Falls Trl, Bryan, TX 77802For Sale
 MLS ID #87839779, Jennifer Zweiacker, Zweiacker & Associates. HAR
