NEW ROOF INSTALLED 5-26-26 AND NEW CARPET INTALLED 6-3-26. Ideally located on a quiet cul-de-sac, this home offers the perfect blend of space, comfort, and convenience—just minutes from four schools, Texas A&M, shopping, and dining.
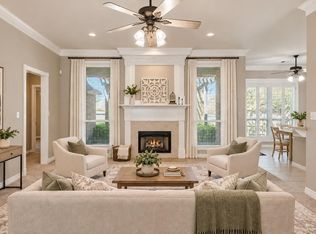
Inside, you’ll find two spacious living areas, each with its own wood-burning fireplace, creating a warm and welcoming spaces for entertaining. One living room features charming decorative built-in bookcases. A separate formal dining room provides the perfect setting for gatherings and special occasions.
The home offers large bedrooms and beautiful wood flooring in several rooms, along with updated lighting. The kitchen is well-appointed with granite countertops, double ovens and ample workspace for cooking.
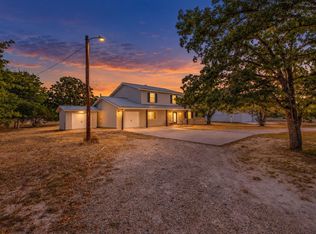
Step outside to enjoy a beautifully manicured yard with mature trees. The large yard provides plenty of room to relax, play, or entertain—with no direct backyard neighbors for added seclusion.
For sale
Price cut: $10K (9/21)
$450,000
2905 Aztec Ct, College Station, TX 77845
4beds
2,717sqft
Single Family Residence
Built in 1991
0.29 Acres Lot
$443,000 Zestimate®
$166/sqft
$-- HOA
What's special
Wood-burning fireplaceUpdated lightingSeparate formal dining roomLarge bedroomsAmple workspace for cookingCharming decorative built-in bookcasesQuiet cul-de-sac
- 162 days
- 697
- 45
Zillow last checked:
Listing updated:
Listed by:
John Green TREC #0692440 979-574-7249,
Keller Williams Realty Brazos Valley office
Source: HAR,MLS#: 32651172
Facts & features
Interior
Bedrooms & bathrooms
- Bedrooms: 4
- Bathrooms: 3
- Full bathrooms: 3
Primary bedroom
- Level: First
- Area: 193.67
- Dimensions: 14'" X 13'10"
Bedroom
- Level: First
- Area: 152.11
- Dimensions: 12'4" X 12'4"
Bedroom
- Level: First
- Area: 158.28
- Dimensions: 12'10" X 12'4"
Bedroom
- Level: First
- Area: 140
- Dimensions: 11'8" X 12'
Other
- Level: First
Breakfast
- Level: First
Den
- Level: First
Dining room
- Level: First
Living room
- Level: First
- Area: 276
- Dimensions: 12'X23'
Utility room
- Level: First
Heating
- Natural Gas
Cooling
- Ceiling Fan(s), Electric
Appliances
- Included: Disposal, Gas Oven, Microwave, Gas Cooktop, Dishwasher
- Laundry: Gas Dryer Hookup, Washer Hookup
Features
- All Bedrooms Down, Split Plan
- Flooring: Carpet, Laminate, Tile
- Doors: Insulated Doors
- Windows: Insulated/Low-E windows
- Number of fireplaces: 2
- Fireplace features: Gas, Wood Burning
Interior area
- Total structure area: 2,717
- Total interior livable area: 2,717 sqft
Video & virtual tour
Property
Parking
- Total spaces: 2
- Parking features: Attached, Garage Door Opener
- Attached garage spaces: 2
Features
- Stories: 1
- Exterior features: Sprinkler System
- Fencing: Back Yard
Lot
- Size: 0.29 Acres
- Features: Cul-De-Sac, Subdivided, Wooded, 1/4 Up to 1/2 Acre
Details
- Additional structures: Shed(s)
- Parcel number: 87572
Construction
Type & style
- Home type: SingleFamily
- Architectural style: Traditional
- Property subtype: Single Family Residence
Materials
- Brick
- Foundation: Slab
- Roof: Composition
Condition
- New construction: No
- Year built: 1991
Utilities & green energy
- Sewer: Public Sewer
- Water: Public
Green energy
- Energy efficient items: Attic Vents
Community & HOA
Community
- Subdivision: Southwood Valley Ph 24d
Location
- Region: College Station
Financial & listing details
- Price per square foot: $166/sqft
- Tax assessed value: $410,215
- Annual tax amount: $7,822
- Date on market: 4/29/2026
- Listing terms: Cash,Conventional,FHA,VA Loan
Estimated market value
$443,000
$421,000 - $465,000
$2,863/mo
Price history
| Date | Event | Price |
|---|---|---|
| 9/21/2026 | Price change | $450,000-2.2%$166/sqft |
Source:  BCSMLS #26004148 Report a problem BCSMLS #26004148 Report a problem | ||
| 8/19/2026 | Price change | $460,000-2.1%$169/sqft |
Source:  HAR #32651172 Report a problem HAR #32651172 Report a problem | ||
| 8/19/2026 | Price change | $2,500-10.7%$1/sqft |
Source: BCSMLS #26009366 Report a problem | ||
| 7/23/2026 | Listed for rent | $2,800$1/sqft |
Source: BCSMLS #26009366 Report a problem | ||
| 7/1/2026 | Price change | $470,000-2.1%$173/sqft |
Source: HAR #32651172 Report a problem | ||
| 4/21/2026 | Listed for sale | $480,000+20%$177/sqft |
Source: BCSMLS #26004148 Report a problem | ||
| 10/21/2021 | Listing removed | -- |
Source: BCSMLS #21013440 Report a problem | ||
| 10/7/2021 | Listed for sale | $399,900+48.7%$147/sqft |
Source: BCSMLS #21013440 Report a problem | ||
| 2/27/2015 | Sold | -- |
Source: BCSMLS #95346 Report a problem | ||
| 1/17/2015 | Pending sale | $269,000$99/sqft |
Source: Keller Williams Brazos Valley #95346 Report a problem | ||
| 12/20/2014 | Price change | $269,000-0.3%$99/sqft |
Source: Keller Williams Brazos Valley #95346 Report a problem | ||
| 12/3/2014 | Listed for sale | $269,900$99/sqft |
Source: Keller Williams Brazos Valley #95346 Report a problem | ||
Public tax history
| Year | Property taxes | Tax assessment |
|---|---|---|
| 2025 | $6,352 -4.5% | $410,215 +1.2% |
| 2024 | $6,649 +6.9% | $405,409 +5% |
| 2023 | $6,218 -12.1% | $386,146 +7.7% |
| 2022 | $7,070 +2.1% | $358,600 +10% |
| 2021 | $6,922 | $326,000 +3% |
| 2020 | -- | $316,477 +3.5% |
| 2019 | $6,555 +8.2% | $305,843 +1.4% |
| 2018 | $6,056 | $301,760 +12.1% |
| 2017 | $6,056 +9.1% | $269,080 +3.5% |
| 2016 | $5,553 | $259,950 +7.1% |
| 2015 | $5,553 | $242,690 +1.3% |
| 2014 | $5,553 | $239,600 +1.5% |
| 2013 | -- | $236,100 +3% |
| 2012 | -- | $229,250 -10% |
| 2011 | -- | $254,660 +1.4% |
| 2010 | -- | $251,230 +3.1% |
| 2009 | -- | $243,700 +2.3% |
| 2008 | -- | $238,250 +5.8% |
| 2007 | -- | $225,280 +21.8% |
| 2006 | $4,772 -4.7% | $185,000 |
| 2005 | $5,007 | $185,000 |
| 2004 | -- | $185,000 +0.8% |
| 2003 | -- | $183,530 +2.5% |
| 2002 | -- | $178,980 +4.1% |
| 2001 | -- | $171,870 +0.1% |
| 2000 | -- | $171,740 |
Find assessor info on the county website
Monthly payment
Est. payment
Payment breakdown
Explore the cost of this home by adjusting the details. Changes won't be saved.Climate risks
Neighborhood: Central College Station
Nearby schools
Schools provided by the listing agent
- Elementary: Rock Prairie Elementary School
- Middle: College Station Middle School
- High: A & M Consolidated High School
Source: HAR. This data may not be complete. We recommend contacting the local school district to confirm school assignments for this home.
- $427,500-- bd-- ba2.7k sqft2903 Aztec Ct, College Station, TX 77845Off Market
- $415,1004 bd3 ba2.6k sqft2907 Aztec Ct, College Station, TX 77845Off Market
- $319,200-- bd-- ba1.9k sqft600 Clovis Ct, College Station, TX 77845Off Market
- $366,5004 bd2 ba2.1k sqft2906 Aztec Ct, College Station, TX 77845Off Market
Similar homes
- $445,0004 bd5 ba1.8k sqft3101 Papa Bear Dr, College Station, TX 77845For Sale
 MLS ID #75932089, Cherry Ruffino, Coldwell Banker Apex, REALTORS LLC. HAR
 - $499,9004 bd4 ba1.9k sqft2009 Quail Run, College Station, TX 77845For Sale
 MLS ID #5562371, Jamie Prejean, Century 21 Integra. HAR
 - $420,0003 bd2 ba1.8k sqft602 Aster Dr, College Station, TX 77845For Sale
 MLS ID #26008828, Michael Furman, RE/MAX PLATINUM. BCSMLS
 - $469,9004 bd3 ba2.3k sqft401 Sapphire Dr, College Station, TX 77845For Sale
 MLS ID #70854818, Monica Van Nest, Coldwell Banker Apex, REALTORS LLC. HAR
