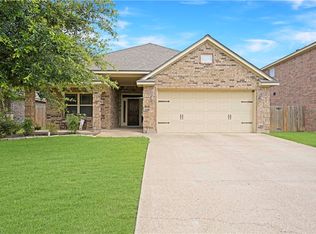
A beautiful greenbelt setting, a spacious floor plan, and a screened-in porch made for relaxing! Welcome to 2483 Newark Circle in Castlegate, where this inviting 4-bedroom, 2-bath home offers the perfect blend of comfort, functionality, and outdoor living. Step inside to discover raised ceilings, a spacious living room anchored by a striking floor-to-ceiling stone fireplace, and a formal dining room with elegant wainscoting. The kitchen is designed for everyday living and entertaining, featuring granite countertops, rich wood cabinetry, stainless steel appliances, a center island, and a cheerful breakfast area filled with natural light. The primary suite offers dual vanities, a walk-in closet, and a walk-in bathtub with grab bars and a handheld showerhead for added accessibility. Three additional bedrooms provide flexibility for guests, a home office, or hobbies. But the real showstopper is out back! Imagine starting your mornings with coffee on the screened-in porch or winding down after a long day while overlooking the spacious backyard and adjoining greenbelt. With established landscaping, a storage building, and no immediate rear neighbors, this home offers a wonderful combination of indoor comfort and outdoor enjoyment in sought-after Castlegate!
Active
$400,000
2483 Newark Cir, College Station, TX 77845
4beds
2,019sqft
Single Family Residence
Built in 2007
7,758 Square Feet Lot
$391,300 Zestimate®
$198/sqft
$30/mo HOA
What's special
Spacious floor planStainless steel appliancesStorage buildingGranite countertopsRaised ceilingsBeautiful greenbelt settingWalk-in closet
- 4 days
- 558
- 79
Likely to sell faster than
Zillow last checked:
Listing updated:
Listed by:
Farrah Spears TREC #0587887 979-229-0919,
NextHome Realty Solutions BCS
Source: BCSMLS,MLS#: 26012941 Originating MLS: Bryan College Station Regional AOR
Facts & features
Interior
Bedrooms & bathrooms
- Bedrooms: 4
- Bathrooms: 2
- Full bathrooms: 2
Rooms
- Room types: Breakfast Room/Nook, Dining Room, Family Room
Heating
- Central, Electric, Heat Pump
Cooling
- Central Air, Electric
Appliances
- Included: Dishwasher, Electric Range, Electric Water Heater, Disposal, Microwave
- Laundry: Washer Hookup
Features
- Granite Counters, High Ceilings, Window Treatments, Breakfast Area, Ceiling Fan(s), Dry Bar, Kitchen Island, Walk-In Pantry
- Flooring: Laminate, Tile, Vinyl
- Has fireplace: Yes
- Fireplace features: Gas Log
Interior area
- Total structure area: 2,019
- Total interior livable area: 2,019 sqft
Video & virtual tour
Property
Parking
- Total spaces: 2
- Parking features: Attached, Garage, Garage Door Opener
- Attached garage spaces: 2
Accessibility
- Accessibility features: Hand Rails
Features
- Levels: One
- Stories: 1
- Patio & porch: Screened
- Exterior features: Irrigation Sprinklers
- Fencing: Wood
Lot
- Size: 7,758 Square Feet
Details
- Parcel number: 303646
Construction
Type & style
- Home type: SingleFamily
- Property subtype: Single Family Residence
Materials
- Brick, Stone
Condition
- Year built: 2007
Utilities & green energy
- Sewer: Public Sewer
- Water: Public
- Utilities for property: Sewer Available, Water Available
Community & HOA
Community
- Features: Playground, Storage Facilities
- Subdivision: Castlegate
HOA
- Has HOA: Yes
- Amenities included: Maintenance Grounds
- Services included: Common Area Maintenance, All Facilities
- HOA fee: $360 annually
Location
- Region: College Station
Financial & listing details
- Price per square foot: $198/sqft
- Tax assessed value: $362,405
- Date on market: 11/1/2026
- Cumulative days on market: 5 days
Estimated market value
$391,300
$372,000 - $411,000
$2,439/mo
Price history
| Date | Event | Price |
|---|---|---|
| 11/1/2026 | Listed for sale | $400,000+76.6%$198/sqft |
Source:  BCSMLS #26012941 Report a problem | ||
| 5/3/2009 | Listing removed | $226,500$112/sqft |
Source: Keller Williams Realty #53817 Report a problem | ||
| 4/3/2009 | Price change | $226,500-1.1%$112/sqft |
Source: Keller Williams Realty #53817 Report a problem | ||
| 3/19/2009 | Listed for sale | $229,000$113/sqft |
Source: Keller Williams Realty #53817 Report a problem | ||
Public tax history
| Year | Property taxes | Tax assessment |
|---|---|---|
| 2026 | -- | $362,405 +7.6% |
| 2025 | $1,499 | $336,844 -7.4% |
| 2024 | $1,499 | $363,835 +10% |
| 2023 | $1,499 -30% | $330,759 +10% |
| 2022 | $2,142 | $300,690 +9.9% |
| 2021 | $2,142 | $273,724 +6% |
| 2020 | -- | $258,119 +1.1% |
| 2019 | $2,142 | $255,250 +1.7% |
| 2018 | $2,142 | $250,890 -0.8% |
| 2017 | $2,142 -6% | $253,000 +4.4% |
| 2016 | $2,278 | $242,370 +6.4% |
| 2015 | $2,278 | $227,720 +4.1% |
| 2014 | $2,278 | $218,670 +0.5% |
| 2013 | -- | $217,660 +2.9% |
| 2012 | -- | $211,570 -1.2% |
| 2011 | -- | $214,040 |
| 2010 | -- | $214,040 +0.1% |
| 2009 | -- | $213,870 +27.1% |
| 2008 | -- | $168,230 +498% |
| 2007 | -- | $28,130 |
Find assessor info on the county website
Monthly payment
Est. payment
Payment breakdown
Explore the cost of this home by adjusting the details. Changes won't be saved.Climate risks
Neighborhood: 77845
Nearby schools
Schools provided by the listing agent
- Middle: ,
- District: College Station
Source: BCSMLS. This data may not be complete. We recommend contacting the local school district to confirm school assignments for this home.
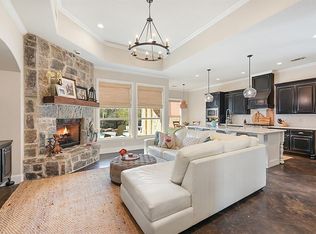
- $528,4004 bd4 ba2.4k sqft2485 Newark Cir, College Station, TX 77845Off Market
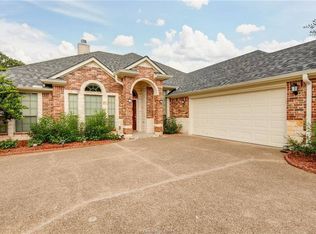
- $410,4004 bd2 ba2.4k sqft2481 Newark Cir, College Station, TX 77845Off Market
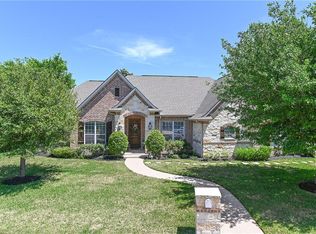
- $411,5004 bd3 ba2.3k sqft2487 Newark Cir, College Station, TX 77845Off Market

- $473,4004 bd3 ba2.3k sqft2480 Newark Cir, College Station, TX 77845Off Market
Similar homes
- $389,0004 bd4 ba2.6k sqft2307 Carisbrooke Loop, College Station, TX 77845For Sale
 MLS ID #21398754, Andy Martinez. NTREIS
- $379,9004 bd2 ba1.9k sqft4002 Heru Ct, College Station, TX 77845For Sale
 MLS ID #26011857, Golnaz Apgar, NextHome Realty Solutions BCS. BCSMLS
- $399,9003 bd2 ba1.7k sqft4001 Noirmont Ct, College Station, TX 77845For Sale
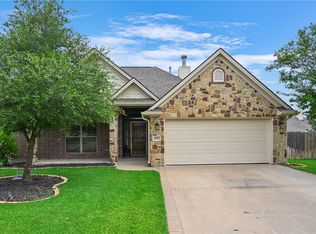 MLS ID #26006643, Sarah Miller, Engel & Voelkers B/CS. BCSMLS
- $385,0003 bd2 ba1.9k sqft2524 Warkworth Ln, College Station, TX 77845For Sale
 MLS ID #26006306, Golnaz Apgar, NextHome Realty Solutions BCS. BCSMLS
