Tucked away on a cul-de-sac and backing to a peaceful greenbelt, this 4-bedroom, 3.5-bath home offers spacious living, added privacy, and a unique opportunity for rental income! The inviting open floor plan features luxury vinyl flooring and a spacious kitchen with granite countertops, a pantry, and plenty of storage. The expansive primary suite is a retreat of its own, complete with a soaking tub and versatile bonus space perfect for a home office, nursery, sitting area, or whatever fits your needs. Cat6a Ethernet has been installed throughout the home, providing high-speed high speed internet connections ideal for home offices, networking, servers, gaming and more. One of the property's standout features is the attached mother in-law suite with its own private entrance, currently operating as an Airbnb with consistent bookings! Whether you're looking for additional income, a private space for extended family, or comfortable guest accommodations, this space offers plenty of flexibility. Step outside to a fenced backyard and covered patio, offering a private, inviting space to unwind. With nearby walking trails and a park, outdoor recreation is just minutes away. Combining a desirable location, flexible living spaces, and established short-term rental use, this home has so much to offer!
For sale
Price cut: $6K (10/16)
$399,000
2307 Carisbrooke Loop, College Station, TX 77845
4beds
2,622sqft
Single Family Residence
Built in 2012
5,270 Square Feet Lot
$393,000 Zestimate®
$152/sqft
$28/mo HOA
What's special
Spacious livingLuxury vinyl flooringInviting open floor planGranite countertopsPlenty of storageCovered patioSoaking tub
- 22 days
- 845
- 56
Likely to sell faster than
Zillow last checked:
Listing updated:
Listed by:
Andy Martinez 0847593 903-251-9737,
Texas Premier Realty 210-844-8683
Source: NTREIS,MLS#: 21398754
Facts & features
Interior
Bedrooms & bathrooms
- Bedrooms: 4
- Bathrooms: 4
- Full bathrooms: 3
- 1/2 bathrooms: 1
Primary bedroom
- Level: Second
- Dimensions: 20 x 14
Bedroom
- Level: Second
- Dimensions: 14 x 13
Bedroom
- Level: Second
- Dimensions: 11 x 10
Bedroom
- Level: Second
- Dimensions: 12 x 11
Other
- Level: First
- Dimensions: 27 x 15
Living room
- Level: First
- Dimensions: 18 x 16
Heating
- Central
Cooling
- Central Air
Appliances
- Included: Dishwasher, Gas Range, Microwave, Tankless Water Heater, Solar Hot Water
- Laundry: Washer Hookup, Dryer Hookup
Features
- Double Vanity, Granite Counters, High Speed Internet, In-Law Floorplan, Pantry, Walk-In Closet(s)
- Flooring: Carpet, Laminate, Tile
- Has basement: No
- Has fireplace: No
Interior area
- Total interior livable area: 2,622 sqft
Video & virtual tour
Property
Parking
- Total spaces: 2
- Parking features: On Street
- Attached garage spaces: 2
Features
- Levels: Two
- Stories: 2
- Patio & porch: Patio, Covered
- Pool features: None
- Fencing: Back Yard,Privacy,Wood
Lot
- Size: 5,270 Square Feet
- Features: Cul-De-Sac, Landscaped, Level, Sprinkler System
Details
- Parcel number: 115975
Construction
Type & style
- Home type: SingleFamily
- Architectural style: Detached
- Property subtype: Single Family Residence
Materials
- Foundation: Slab
- Roof: Asphalt
Condition
- Year built: 2012
Utilities & green energy
- Sewer: Public Sewer
- Water: Public
- Utilities for property: Sewer Available, Water Available
Green energy
- Energy efficient items: Water Heater, Windows
Community & HOA
Community
- Features: Playground, Park, Sidewalks, Tennis Court(s), Trails/Paths
- Subdivision: Castlegate Sec 13
HOA
- Has HOA: Yes
- Services included: Maintenance Grounds
- HOA fee: $330 annually
- HOA name: Neighborhood Partners
- HOA phone: 979-690-2330
Location
- Region: College Station
Financial & listing details
- Price per square foot: $152/sqft
- Tax assessed value: $369,501
- Annual tax amount: $7,046
- Date on market: 9/29/2026
- Cumulative days on market: 23 days
- Listing terms: Cash,Conventional,FHA,VA Loan
Estimated market value
$393,000
$373,000 - $413,000
$2,638/mo
Price history
| Date | Event | Price |
|---|---|---|
| 10/16/2026 | Price change | $399,000-1.5%$152/sqft |
Source: NTREIS #21398754 Report a problem | ||
| 9/29/2026 | Listed for sale | $405,000-9.8%$154/sqft |
Source: NTREIS #21398754 Report a problem | ||
| 5/23/2025 | Listing removed | $449,000$171/sqft |
Source:  NextHome #25003352 Report a problem | ||
| 4/18/2025 | Price change | $449,000-2.2%$171/sqft |
Source:  BCSMLS #25003352 Report a problem | ||
| 4/9/2025 | Price change | $459,000-5.3%$175/sqft |
Source: BCSMLS #25003352 Report a problem | ||
| 3/20/2025 | Listed for sale | $484,900+26.6%$185/sqft |
Source: BCSMLS #25003352 Report a problem | ||
| 8/4/2023 | Sold | -- |
Source: BCSMLS #23009171 Report a problem | ||
| 7/17/2023 | Pending sale | $383,000$146/sqft |
Source: BCSMLS #23009171 Report a problem | ||
| 7/15/2023 | Listed for sale | $383,000-12%$146/sqft |
Source: BCSMLS #23009171 Report a problem | ||
| 7/14/2023 | Listing removed | -- |
Source: BCSMLS #23008028 Report a problem | ||
| 6/16/2023 | Listed for sale | $435,000+20.8%$166/sqft |
Source: BCSMLS #23008028 Report a problem | ||
| 8/31/2022 | Sold | -- |
Source: BCSMLS #22008211 Report a problem | ||
| 7/26/2022 | Contingent | $359,999-4%$137/sqft |
Source: BCSMLS #22008211 Report a problem | ||
| 7/24/2022 | Pending sale | $374,999+4.2%$143/sqft |
Source:  HAR #16111163 Report a problem | ||
| 7/13/2022 | Price change | $359,999-4%$137/sqft |
Source: BCSMLS #22008211 Report a problem | ||
| 6/23/2022 | Price change | $374,999-2.6%$143/sqft |
Source: BCSMLS #22008211 Report a problem | ||
| 6/13/2022 | Listed for sale | $384,999+841.3%$147/sqft |
Source: BCSMLS #22008211 Report a problem | ||
| 6/20/2012 | Listing removed | $40,900$16/sqft |
Source: TMFIVE Properties LLC #66123 Report a problem | ||
| 2/5/2011 | Listed for sale | $40,900$16/sqft |
Source: Keller Williams Realty #66123 Report a problem | ||
Public tax history
| Year | Property taxes | Tax assessment |
|---|---|---|
| 2026 | -- | $369,501 +3.4% |
| 2025 | $5,359 -14.3% | $357,423 -7% |
| 2024 | $6,252 -11.8% | $384,295 +2.2% |
| 2023 | $7,088 +15.3% | $376,002 +19.6% |
| 2022 | $6,147 +1.9% | $314,423 +10% |
| 2021 | $6,032 | $285,839 +6% |
| 2020 | -- | $269,702 +1.8% |
| 2019 | $5,636 +4.3% | $264,910 +0.5% |
| 2018 | $5,404 | $263,570 +9% |
| 2017 | $5,404 +19% | $241,710 +2.4% |
| 2016 | $4,542 | $236,120 +10% |
| 2015 | $4,542 | $214,670 +4.8% |
| 2014 | $4,542 | $204,900 +134.9% |
| 2013 | -- | $87,230 +453.8% |
| 2011 | -- | $15,750 +11.1% |
| 2010 | -- | $14,180 |
| 2009 | -- | $14,180 -10.7% |
| 2008 | -- | $15,880 -24.4% |
| 2007 | -- | $21,000 +7.1% |
| 2006 | $506 -4.7% | $19,600 |
| 2005 | $530 | $19,600 +12.9% |
| 2004 | -- | $17,360 |
Find assessor info on the county website
Monthly payment
Est. payment
Payment breakdown
Explore the cost of this home by adjusting the details. Changes won't be saved.Climate risks
Neighborhood: 77845
Nearby schools
Schools provided by the listing agent
- Elementary: Forest Ridge
- Middle: Wellborn
- High: A & M Consolidated
- District: College Station ISD
Source: NTREIS. This data may not be complete. We recommend contacting the local school district to confirm school assignments for this home.
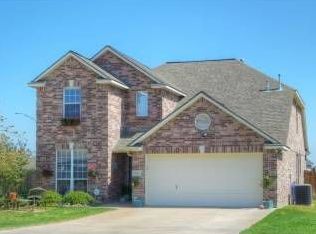
- $329,0003 bd3 ba1.8k sqft2309 Carisbrooke Loop, College Station, TX 77845Off Market

- $463,8004 bd3 ba2.8k sqft2303 Carisbrooke Loop, College Station, TX 77845Off Market
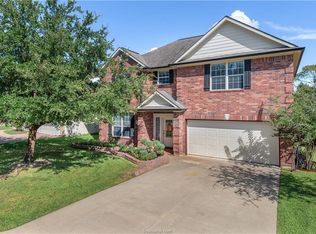
- $388,9004 bd3 ba2.6k sqft2311 Carisbrooke Loop, College Station, TX 77845Off Market
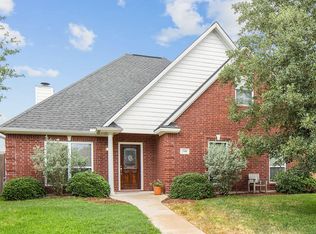
- $307,1003 bd2 ba1.8k sqft2308 Carisbrooke Loop, College Station, TX 77845Off Market
Similar homes
- $379,9004 bd2 ba1.9k sqft4002 Heru Ct, College Station, TX 77845For Sale
 MLS ID #26011857, Golnaz Apgar, NextHome Realty Solutions BCS. BCSMLS
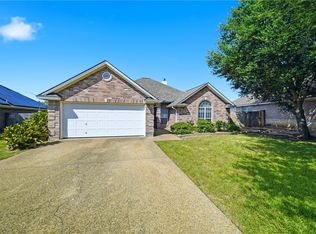
- $349,0004 bd3 ba1.8k sqft4210 Ludlow Ln, College Station, TX 77845For Sale
 MLS ID #26009903, Allison Bauerschlag, Walsh &Mangan Premier RE Group. BCSMLS
- $415,0004 bd3 ba2.6k sqft4203 Quartz Creek Ct, College Station, TX 77845For Sale
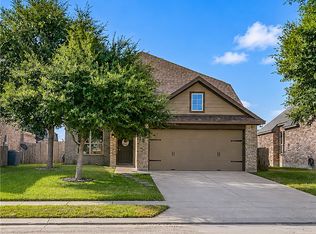 MLS ID #26010838, Annette Browne, Greenprint Real Estate Group. BCSMLS
- $419,5004 bd3 ba2k sqft4004 Brownway Dr, College Station, TX 77845For Sale
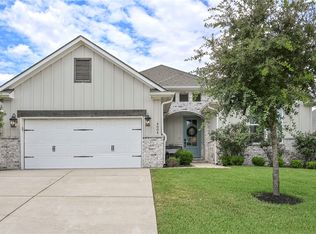 MLS ID #26008866, Sarah Miller, Engel & Voelkers B/CS. BCSMLS
