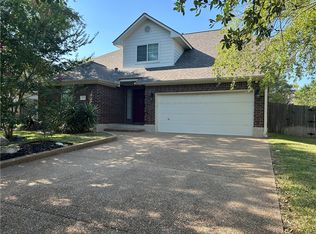
Welcome to this beautifully designed 4-bedroom, 2.5-bath home in the desirable Brewster Pointe community! Offering a spacious open-concept layout, this home perfectly blends comfort and functionality for everyday living and entertaining. As you step inside, you’re greeted by a generous entryway that creates a warm first impression. The inviting living room features a cozy fireplace and flows seamlessly into the kitchen, making it the heart of the home. The kitchen is thoughtfully designed with a large center island, abundant cabinet space, and a walk-in pantry, providing plenty of room for storage and meal prep. The private primary suite is a true retreat, featuring a spacious bedroom and an oversized ensuite bath complete with dual sinks, a walk-in shower, a relaxing soaking tub, and an expansive walk-in closet with convenient direct access to the laundry room. Three additional bedrooms offer flexibility for a variety of needs, including guest rooms, a home office, playroom, or a second media room. A well-appointed half bath adds convenience for guests. Step outside to enjoy the spacious backyard, offering endless possibilities for outdoor activities, gardening, or simply relaxing. The covered back patio provides the perfect space for morning coffee, weekend barbecues, or evening gatherings. With its thoughtful floor plan, generous living spaces, and desirable location in Brewster Pointe, this home is ready to welcome its next owners. Schedule your private showing today!
Active
$419,500
4004 Brownway Dr, College Station, TX 77845
4beds
2,059sqft
:
Get pre-qualified$3,020/mo
Single Family Residence
Built in 2019
7,405 Square Feet Lot
$412,200 Zestimate®
$204/sqft
$113/mo HOA
What's special
Cozy fireplaceSpacious backyardGenerous entrywayCovered back patioOversized ensuite bathRelaxing soaking tubWell-appointed half bath
- 28 days |
- 557 |
- 66 |
Likely to sell faster than
Zillow last checked:
Listing updated:
Listed by:
Sarah Miller TREC #0500065 979-255-1904,
Engel & Voelkers B/CS,
Caroline Waller TREC #0775323 979-587-2465,
Engel & Voelkers B/CS
Source: BCSMLS,MLS#: 26008866 Originating MLS: Bryan College Station Regional AOR
Originating MLS: Bryan College Station Regional AORFacts & features
Interior
Bedrooms & bathrooms
- Bedrooms: 4
- Bathrooms: 3
- Full bathrooms: 2
- 1/2 bathrooms: 1
Rooms
- Room types: Dining Room, Family Room, Kitchen
Primary bedroom
- Level: Main
Bedroom
- Level: Main
Bedroom
- Level: Main
Bedroom
- Level: Main
Bathroom
- Level: Main
Bathroom
- Level: Main
Dining room
- Level: Main
Half bath
- Level: Main
Kitchen
- Level: Main
Laundry
- Level: Main
Living room
- Level: Main
Heating
- Central, Electric
Cooling
- Central Air, Electric
Appliances
- Included: Dishwasher, Disposal, Gas Range, Gas Water Heater, Microwave, Water Heater
- Laundry: Washer Hookup
Features
- Granite Counters, High Ceilings, Window Treatments, Ceiling Fan(s), Dry Bar, Kitchen Exhaust Fan, Kitchen Island
- Flooring: Carpet, Tile
- Has fireplace: Yes
- Fireplace features: Gas
Interior area
- Total structure area: 2,059
- Total interior livable area: 2,059 sqft
Property
Parking
- Total spaces: 2
- Parking features: Attached, Garage, Garage Door Opener
- Attached garage spaces: 2
Accessibility
- Accessibility features: None
Features
- Levels: One
- Stories: 1
- Patio & porch: Covered
- Exterior features: Sprinkler/Irrigation
- Pool features: Community
- Fencing: Wood
Lot
- Size: 7,405 Square Feet
- Features: Trees Large Size, Trees
Details
- Parcel number: 413335
Construction
Type & style
- Home type: SingleFamily
- Architectural style: Traditional
- Property subtype: Single Family Residence
Materials
- Brick Veneer, Stone
- Foundation: Slab
- Roof: Composition
Condition
- Year built: 2019
Details
- Builder name: Reece Homes
Utilities & green energy
- Sewer: Public Sewer
- Water: Public
- Utilities for property: Cable Available, Natural Gas Available, High Speed Internet Available, Sewer Available, Water Available
Community & HOA
Community
- Features: Patio, Pool
- Security: Security System, Smoke Detector(s)
- Subdivision: Brewster Pointe
HOA
- Has HOA: Yes
- Amenities included: Maintenance Grounds, Management, Pool
- Services included: Common Area Maintenance, Pool(s), Association Management, Reserve Fund
- HOA fee: $1,350 annually
Location
- Region: College Station
Financial & listing details
- Price per square foot: $204/sqft
- Tax assessed value: $470,633
- Annual tax amount: $8,974
- Date on market: 7/17/2026
- Cumulative days on market: 28 days
- Listing terms: Cash,Conventional
Estimated market value
$412,200
$392,000 - $433,000
$2,832/mo
Price history
| Date | Event | Price |
|---|---|---|
| 7/17/2026 | Listed for sale | $419,500+4.9%$204/sqft |
Source:  BCSMLS #26008866 Report a problem BCSMLS #26008866 Report a problem | ||
| 9/16/2021 | Sold | -- |
Source: BCSMLS #21010636 Report a problem | ||
| 8/24/2021 | Pending sale | $399,900$194/sqft |
Source:  Coldwell Banker Apex, Realtors #21010636 Report a problem Coldwell Banker Apex, Realtors #21010636 Report a problem | ||
| 8/16/2021 | Price change | $399,900-3.6%$194/sqft |
Source: Coldwell Banker Apex, Realtors #21010636 Report a problem | ||
| 8/3/2021 | Listed for sale | $415,000+24.4%$202/sqft |
Source: Coldwell Banker Apex, Realtors #21010636 Report a problem | ||
| 12/12/2019 | Sold | -- |
Source: BCSMLS #19010201 Report a problem | ||
| 11/20/2019 | Pending sale | $333,584$162/sqft |
Source: Inhabit Real Estate Group #19010201 Report a problem | ||
| 8/2/2019 | Listed for sale | $333,584$162/sqft |
Source: Inhabit Real Estate Group #19010201 Report a problem | ||
Public tax history
| Year | Property taxes | Tax assessment |
|---|---|---|
| 2025 | $8,974 +11.8% | $470,633 +11.7% |
| 2024 | $8,029 +1.5% | $421,314 +0.4% |
| 2023 | $7,909 +1.8% | $419,595 +15.2% |
| 2022 | $7,767 +12.4% | $364,265 +11.9% |
| 2021 | $6,909 | $325,415 +3.5% |
| 2020 | -- | $314,405 +471.6% |
| 2019 | $1,249 | $55,000 +37.5% |
| 2018 | -- | $40,000 |
Find assessor info on the county website
Monthly payment
Est. payment
Payment breakdown
Explore the cost of this home by adjusting the details. Changes won't be saved.Climate risks
Neighborhood: 77845
Nearby schools
GreatSchools rating
- 8/10Spring Creek Elementary SchoolGrades: PK-4Distance: 0.5 mi
- 9/10Wellborn MiddleGrades: 7-8Distance: 1.4 mi
- 7/10College Station High SchoolGrades: 9-12Distance: 0.9 mi
Schools provided by the listing agent
- Middle: ,
- District: College Station
Source: BCSMLS. This data may not be complete. We recommend contacting the local school district to confirm school assignments for this home.
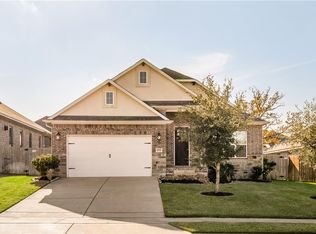
- $--3 bd2 ba2k sqft4006 Brownway Dr, College Station, TX 77845Sold
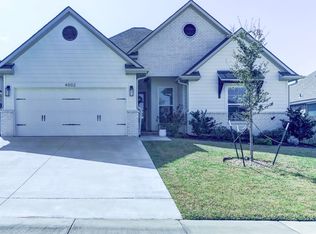
- $402,7004 bd3 ba2k sqft4002 Brownway Dr, College Station, TX 77845Off Market
- $397,3004 bd3 ba2.1k sqft4008 Brownway Dr, College Station, TX 77845Off Market

- $464,1004 bd3 ba2.5k sqft4005 Heru Ct, College Station, TX 77845Off Market
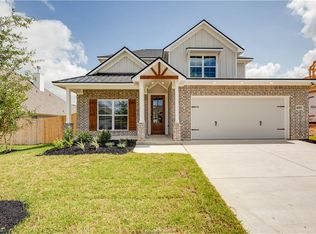
- $456,0003 bd2 ba2.3k sqft4000 Brownway Dr, College Station, TX 77845Off Market
- $373,3003 bd3 ba1.7k sqft4003 Heru Ct, College Station, TX 77845Off Market
- $480,7004 bd3 ba2.6k sqft4007 Heru Ct, College Station, TX 77845Off Market
- $434,5003 bd2 ba2.3k sqft4001 Heru Ct, College Station, TX 77845Off Market
A local agent can set up tours, give advice and negotiate with sellers.
A local lender can help you make sure your offer is ready when you are.
Similar homes
- $409,9003 bd3 ba2k sqft4109 Shady Brook Pass, College Station, TX 77845For Sale
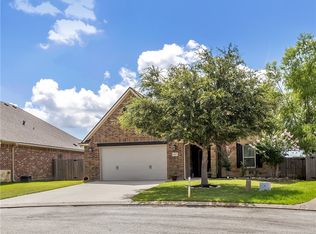 MLS ID #26010137, Hector Aguilar, Trademark Properties. BCSMLS
 - $425,0004 bd3 ba2.3k sqft2401 Newark Cir, College Station, TX 77845For Sale
 MLS ID #50214912, Michelle Taylor, NextHome Realty Solutions BCS. HAR
 - $399,9004 bd2 ba1.9k sqft4002 Heru Ct, College Station, TX 77845For Sale
 MLS ID #26003367, Golnaz Apgar, NextHome Realty Solutions BCS. BCSMLS
 - $419,9004 bd3 ba2.3k sqft2078 Ravenstone Loop, College Station, TX 77845For Sale
 MLS ID #26009139, Najat Marden, All City Real Estate Ltd. Co. BCSMLS
 - $405,0004 bd2 ba2k sqft2504 Kinnersley Ln, College Station, TX 77845For SaleMLS ID #26006926, Huston Smith, Keller Williams Realty Brazos Valley office. BCSMLS
- $389,0003 bd2 ba1.9k sqft4004 Eskew Dr, College Station, TX 77845For SaleMLS ID #16208128, Samantha McGee, Ladewig Realty Group LLC. HAR
- $359,9004 bd3 ba2.5k sqft4107 Cripple Creek Ct, College Station, TX 77845For SaleMLS ID #86202577, Raylene Lewis, NextHome Realty Solutions BCS. HAR
- $425,0004 bd2 ba2k sqft15603 Long Creek Ln, College Station, TX 77845For SaleMLS ID #26006420, Courtney Pitman, Engel & Voelkers B/CS. BCSMLS
- $359,0004 bd3 ba1.8k sqft4210 Ludlow Ln, College Station, TX 77845For SaleMLS ID #26009903, Allison Bauerschlag, Walsh &Mangan Premier RE Group. BCSMLS
- $450,0004 bd3 ba2.2k sqft4025 Crestmont Dr, College Station, TX 77845For SaleMLS ID #26006479, Raquel Finch, Fly The Coop Realty Group. BCSMLS
- $409,9003 bd2 ba1.7k sqft4001 Noirmont Ct, College Station, TX 77845For SaleMLS ID #26006643, Sarah Miller, Engel & Voelkers B/CS. BCSMLS
- $529,9005 bd4 ba3k sqft4105 Gregg Ct, College Station, TX 77845For SaleMLS ID #58971750, Cherry Ruffino, Coldwell Banker Apex, REALTORS LLC. HAR
- $500,0003 bd3 ba2.4k sqft4218 Egremont Ct, College Station, TX 77845For SaleMLS ID #26009865, Wendy Flynn, Keller Williams Realty Brazos Valley office. BCSMLS
- $479,0004 bd4 ba2.4k sqft4023 Brownway Dr, College Station, TX 77845For SaleMLS ID #26004572, Randy Hodde, Hodde Real Estate LLC. BCSMLS
- $470,0004 bd3 ba2.5k sqft2511 Kimbolton Dr, College Station, TX 77845For SaleMLS ID #26002872, Farrah Spears, NextHome Realty Solutions BCS. BCSMLS
- $385,0003 bd2 ba1.9k sqft2524 Warkworth Ln, College Station, TX 77845For SaleMLS ID #26006306, Golnaz Apgar, NextHome Realty Solutions BCS. BCSMLS
- $494,0004 bd3 ba2.6k sqft2609 Kimbolton Dr, College Station, TX 77845For SaleMLS ID #26009310, Kelly Yates, Coldwell Banker Apex, REALTORS. BCSMLS
- $329,9003 bd2 ba1.5k sqft4209 Ludlow Ln, College Station, TX 77845For SaleMLS ID #26010111, Cherry Ruffino, Coldwell Banker Apex, REALTORS. BCSMLS
- $549,9004 bd4 ba2.6k sqft4304 Norwich Dr, College Station, TX 77845For SaleMLS ID #26010039, Megan Bock, Real Broker, LLC. BCSMLS
- $374,9004 bd3 ba2.2k sqft1204 Harrisonburg Ln, College Station, TX 77845For SaleMLS ID #57709478, Kristi Fox-Satsky, Century 21 Integra Unlocked. HAR
