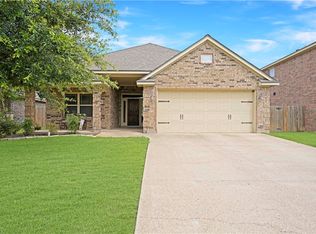
Welcome to this beautifully maintained 3-bedroom, 2-bath home with an amazing backyard pool, in the desirable neighborhood of Edelweiss Gartens! Offering a spacious, functional layout, this home blends comfort, convenience, and great indoor-outdoor living. Step inside to an inviting open-concept floor plan where the large living area flows seamlessly into the dining space, creating an ideal setting for everyday living and entertaining. The living room is spacious and has the added charm of a fireplace, making it a great place to cozy up and read a book or watch a movie. The dedicated dining room adds flexibility off of the living room for formal meals, gatherings, or special occasions. The spacious primary suite features a private en-suite bath and generous closet space. Two additional bedrooms are spacious, offering flexibility for guests, family, a home office, or hobbies. Outside, enjoy your own backyard retreat with a sparkling pool - great for cooling off in the Texas heat, hosting friends, or relaxing at the end of the day. The surrounding patio space is ideal for grilling, outdoor dining, and entertaining. Conveniently located near shopping, dining, schools, parks, and medical facilities, this home offers easy access to everything College Station has to offer while still providing a comfortable neighborhood setting.
Active
$409,900
4001 Noirmont Ct, College Station, TX 77845
3beds
1,787sqft
:
Get pre-qualified$2,885/mo
Single Family Residence
Built in 2011
0.3 Acres Lot
$400,500 Zestimate®
$229/sqft
$15/mo HOA
What's special
Amazing backyard poolDedicated dining roomInviting open-concept floor planPrivate en-suite bathGenerous closet spaceSpacious primary suiteSpacious functional layout
- 67 days |
- 481 |
- 35 |
Likely to sell faster than
Zillow last checked:
Listing updated:
Listed by:
Sarah Miller TREC #0500065 979-255-1904,
Engel & Voelkers B/CS,
Caroline Waller TREC #0775323 979-587-2465,
Engel & Voelkers B/CS
Source: BCSMLS,MLS#: 26006643 Originating MLS: Bryan College Station Regional AOR
Originating MLS: Bryan College Station Regional AORFacts & features
Interior
Bedrooms & bathrooms
- Bedrooms: 3
- Bathrooms: 2
- Full bathrooms: 2
Rooms
- Room types: Dining Room, Family Room
Primary bedroom
- Level: Main
Bedroom
- Level: Main
Bedroom
- Level: Main
Bathroom
- Level: Main
Bathroom
- Level: Main
Dining room
- Level: Main
Kitchen
- Level: Main
Laundry
- Level: Main
Living room
- Level: Main
Heating
- Central, Gas
Cooling
- Central Air, Electric
Appliances
- Included: Dishwasher, Disposal, Gas Range, Gas Water Heater, Microwave, Water Heater
- Laundry: Washer Hookup
Features
- Granite Counters, High Ceilings, Window Treatments, Ceiling Fan(s), Dry Bar, Kitchen Exhaust Fan
- Flooring: Tile
- Has fireplace: Yes
- Fireplace features: Gas, Gas Log
Interior area
- Total structure area: 1,787
- Total interior livable area: 1,787 sqft
Property
Parking
- Total spaces: 2
- Parking features: Attached, Garage, Garage Door Opener
- Attached garage spaces: 2
Accessibility
- Accessibility features: None
Features
- Levels: One
- Stories: 1
- Patio & porch: Covered
- Exterior features: Sprinkler/Irrigation
- Pool features: In Ground
- Fencing: Wood
Lot
- Size: 0.3 Acres
- Features: Cul-De-Sac, Trees
Details
- Parcel number: 356461
Construction
Type & style
- Home type: SingleFamily
- Architectural style: Traditional
- Property subtype: Single Family Residence
Materials
- Brick, Stone
- Foundation: Slab
- Roof: Composition
Condition
- Year built: 2011
Utilities & green energy
- Sewer: Public Sewer
- Water: Public
- Utilities for property: Cable Available, Electricity Available, Natural Gas Available, Sewer Available, Trash Collection, Water Available
Community & HOA
Community
- Features: Deck/Porch, Playground, Patio
- Security: Smoke Detector(s)
- Subdivision: Edelweiss Gartens
HOA
- Has HOA: Yes
- Amenities included: Maintenance Grounds, Management
- Services included: Common Area Maintenance, Association Management, Reserve Fund
- HOA fee: $175 annually
Location
- Region: College Station
Financial & listing details
- Price per square foot: $229/sqft
- Tax assessed value: $428,568
- Annual tax amount: $8,172
- Date on market: 6/5/2026
- Cumulative days on market: 67 days
- Electric utility on property: Yes
Estimated market value
$400,500
$380,000 - $421,000
$2,746/mo
Price history
| Date | Event | Price |
|---|---|---|
| 6/5/2026 | Listed for sale | $409,900+10.8%$229/sqft |
Source:  BCSMLS #26006643 Report a problem BCSMLS #26006643 Report a problem | ||
| 5/31/2023 | Sold | -- |
Source: Agent Provided Report a problem | ||
| 3/22/2023 | Pending sale | $369,900$207/sqft |
Source: BCSMLS #23003748 Report a problem | ||
| 3/21/2023 | Contingent | $369,900$207/sqft |
Source: BCSMLS #23003748 Report a problem | ||
| 3/19/2023 | Listed for sale | $369,900+34.5%$207/sqft |
Source: BCSMLS #23003748 Report a problem | ||
| 6/1/2020 | Sold | -- |
Source: BCSMLS #20004767 Report a problem | ||
| 4/16/2020 | Pending sale | $275,000$154/sqft |
Source: Aggieland #20004767 Report a problem | ||
| 4/1/2020 | Listed for sale | $275,000$154/sqft |
Source: Aggieland #20004767 Report a problem | ||
Public tax history
| Year | Property taxes | Tax assessment |
|---|---|---|
| 2025 | $8,172 -1.2% | $428,568 -1.2% |
| 2024 | $8,268 +51% | $433,843 +25.1% |
| 2023 | $5,477 -10.4% | $346,847 +10.9% |
| 2022 | $6,109 +14.2% | $312,644 +22.6% |
| 2021 | $5,348 | $254,978 +4.2% |
| 2020 | -- | $244,717 -0.2% |
| 2019 | $5,192 +3.8% | $245,140 +2% |
| 2018 | $5,003 | $240,350 +6.9% |
| 2017 | $5,003 +20.2% | $224,860 +3.5% |
| 2016 | $4,162 | $217,210 +9.2% |
| 2015 | $4,162 | $198,840 +5.5% |
| 2014 | $4,162 | $188,530 +1.1% |
| 2013 | -- | $186,550 +2.8% |
| 2012 | -- | $181,410 +633% |
| 2011 | -- | $24,750 |
Find assessor info on the county website
Monthly payment
Est. payment
Payment breakdown
Explore the cost of this home by adjusting the details. Changes won't be saved.Climate risks
Neighborhood: 77845
Nearby schools
GreatSchools rating
- 8/10Creek View Elementary SchoolGrades: PK-4Distance: 0.7 mi
- 6/10College Station Middle SchoolGrades: 7-8Distance: 1.2 mi
- 7/10College Station High SchoolGrades: 9-12Distance: 0.4 mi
Schools provided by the listing agent
- Middle: ,
- District: College Station
Source: BCSMLS. This data may not be complete. We recommend contacting the local school district to confirm school assignments for this home.
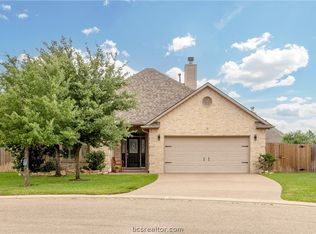
- $--3 bd2 ba1.7k sqft4003 Noirmont Ct, College Station, TX 77845Sold
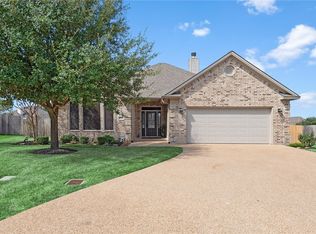
- $--3 bd2 ba1.8k sqft4000 Noirmont Ct, College Station, TX 77845Sold
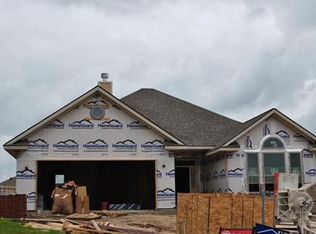
- $314,3003 bd2 ba1.6k sqft4002 Merlemont Ct, College Station, TX 77845Off Market
- $322,0003 bd2 ba1.6k sqft206 Passendale Ln, College Station, TX 77845Off Market
- $--3 bd2 ba1.5k sqft4005 Noirmont Ct, College Station, TX 77845Sold
- $--3 bd2 ba1.6k sqft208 Passendale Ln, College Station, TX 77845Sold
- $338,0003 bd2 ba1.7k sqft4004 Merlemont Ct, College Station, TX 77845Off Market
- $303,2003 bd2 ba1.5k sqft204 Passendale Ln, College Station, TX 77845Off Market
A local agent can set up tours, give advice and negotiate with sellers.
A local lender can help you make sure your offer is ready when you are.
Similar homes
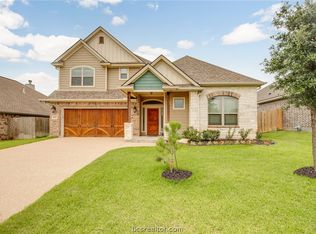
- $450,0004 bd3 ba2.2k sqft4025 Crestmont Dr, College Station, TX 77845For Sale
 MLS ID #26006479, Raquel Finch, Fly The Coop Realty Group. BCSMLS
 - $435,0003 bd2 ba1.8k sqft602 Aster Dr, College Station, TX 77845For Sale
 MLS ID #26008828, Michael Furman, RE/MAX PLATINUM. BCSMLS
 - $419,9994 bd3 ba2.1k sqft4022 Brownway Dr, College Station, TX 77845For Sale
 MLS ID #26006721, Carla Henderson, Aggieland. BCSMLS
 - $385,0003 bd2 ba1.9k sqft2524 Warkworth Ln, College Station, TX 77845For Sale
 MLS ID #26006306, Golnaz Apgar, NextHome Realty Solutions BCS. BCSMLS
 - $389,9005 bd3 ba2.6k sqft918 Dove Landing Ave, College Station, TX 77845For SaleMLS ID #26009771, Golnaz Apgar, NextHome Realty Solutions BCS. BCSMLS
- $346,9003 bd2 ba1.7k sqft101 Hartford Dr, College Station, TX 77845For SaleMLS ID #26003456, Laura Patterson, Real Broker, LLC. BCSMLS
- $500,0003 bd3 ba2.4k sqft4218 Egremont Ct, College Station, TX 77845For SaleMLS ID #26009865, Wendy Flynn, Keller Williams Realty Brazos Valley office. BCSMLS
- $349,9004 bd3 ba1.7k sqft341 Robelmont Dr, College Station, TX 77845For SaleMLS ID #26005064, Maurey Bell Lee, Bell Properties. BCSMLS
- $332,5004 bd2 ba2k sqft1208 Portsmouth Ct, College Station, TX 77845For SaleMLS ID #26006804, Theodore Sampson, NextHome Realty Solutions BCS. BCSMLS
- $339,9003 bd2 ba1.6k sqft2511 Hailes Ln, College Station, TX 77845For SaleMLS ID #26007213, Lacey Hogan, Inhabit Real Estate Group. BCSMLS
- $395,0004 bd3 ba1.9k sqft8312 Raintree Dr, College Station, TX 77845For SaleMLS ID #26008914, Tiona Broussard, NextHome Realty Solutions BCS. BCSMLS
- $338,5004 bd2 ba1.9k sqft1207 Martinsville Ln, College Station, TX 77845For SaleMLS ID #26005665, Ryan Derkowski, BHHS Caliber Realty. BCSMLS
- $337,5003 bd2 ba1.8k sqft803 Emerald Dove Ave, College Station, TX 77845For SaleMLS ID #26005685, Jamie Lynn Johnson, Aggieland Properties. BCSMLS
- $479,0003 bd2 ba1.6k sqft1811 Harris Dr, College Station, TX 77845For SaleMLS ID #26006749, Andrew Ball, Adam Development Properties. BCSMLS
- $325,0004 bd3 ba1.7k sqft901 Crystal Dove Ave, College Station, TX 77845For SaleMLS ID #26008669, Kendra Hudson, Hudson Team, The. BCSMLS
- $459,9003 bd3 ba2.2k sqft4900 Hogan Aly, College Station, TX 77845For SaleMLS ID #26009772, Sherry Perry, Clickpoint Realty, LLC. BCSMLS
- $360,0004 bd4 ba1.7k sqft3362 Keefer Loop, College Station, TX 77845For SaleMLS ID #26006452, John Parker, John Parker, Broker. BCSMLS
- $449,0003 bd3 ba2.1k sqft2216 Ironwood Dr, College Station, TX 77845For SaleMLS ID #26008891, Teri Fitzjerrell, Cortiers Real Estate. BCSMLS
- $360,0004 bd4 ba1.7k sqft3360 Keefer Loop, Bryan, TX 77845For SaleMLS ID #26006435, John Parker, John Parker, Broker. BCSMLS
- $360,0004 bd4 ba1.7k sqft3351 Keefer Loop, College Station, TX 77845For SaleMLS ID #26006432, John Parker, John Parker, Broker. BCSMLS
