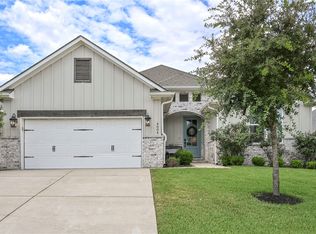
Imagine everyone having space to live, relax, and play in this spacious Castlegate II home designed with multiple areas to gather and unwind. This 4-bedroom, 2.5-bath home offers a wonderful floorplan with room for everyone. The inviting living room with a cozy fireplace flows into a large galley kitchen featuring abundant cabinet and counter space plus an oversized breakfast area, all with laminate flooring for easy living. A formal dining room is ready for holiday meals and special gatherings. Tucked away downstairs, the private primary suite offers a relaxing retreat with a soaking tub, separate shower, and oversized walk-in closet. Just around the corner you’ll find the utility room and convenient half bath. Upstairs features three additional bedrooms plus both a game room AND a separate media room perfect for movie nights, hobbies, or play space. Ideally located around the corner from Spring Creek Elementary and directly across from Castlegate II ponds, trails, pool, and neighborhood amenities. A backyard gate provides direct access to community sidewalks, making it easy to enjoy the outdoors and all the neighborhood has to offer. This home truly blends space, comfort, and convenience….you don’t want to miss it!
Active
$470,000
2511 Kimbolton Dr, College Station, TX 77845
4beds
2,557sqft
Single Family Residence
Built in 2014
7,692 Square Feet Lot
$461,800 Zestimate®
$184/sqft
$54/mo HOA
What's special
Soaking tubGame roomOversized walk-in closetUtility roomConvenient half bathSeparate showerOversized breakfast area
- 173 days |
- 240 |
- 6 |
Zillow last checked:
Listing updated:
Listed by:
Farrah Spears TREC #0587887 979-229-0919,
NextHome Realty Solutions BCS
Source: BCSMLS,MLS#: 26002872 Originating MLS: Bryan College Station Regional AOR
Originating MLS: Bryan College Station Regional AORFacts & features
Interior
Bedrooms & bathrooms
- Bedrooms: 4
- Bathrooms: 3
- Full bathrooms: 2
- 1/2 bathrooms: 1
Rooms
- Room types: Breakfast Room/Nook, Bonus Room, Dining Room, Family Room
Heating
- Central, Gas
Cooling
- Central Air, Ceiling Fan(s), Electric
Appliances
- Included: Dishwasher, Disposal, Gas Range
- Laundry: Washer Hookup
Features
- Granite Counters, Ceiling Fan(s)
- Flooring: Carpet, Laminate, Tile
- Has fireplace: Yes
- Fireplace features: Gas Log
Interior area
- Total structure area: 2,557
- Total interior livable area: 2,557 sqft
Video & virtual tour
Property
Parking
- Total spaces: 2
- Parking features: Attached, Garage
- Attached garage spaces: 2
Accessibility
- Accessibility features: None
Features
- Levels: Two
- Stories: 2
- Patio & porch: Covered
- Pool features: Community
- Fencing: Wood
Lot
- Size: 7,692 Square Feet
Details
- Parcel number: 367911
Construction
Type & style
- Home type: SingleFamily
- Property subtype: Single Family Residence
Materials
- Brick, HardiPlank Type, Stone
- Foundation: Slab
- Roof: Shingle
Condition
- Year built: 2014
Utilities & green energy
- Sewer: Public Sewer
- Water: Public
- Utilities for property: Sewer Available, Water Available
Green energy
- Energy efficient items: Radiant Attic Barrier
Community & HOA
Community
- Features: Pool
- Subdivision: Castlegate 2
HOA
- Has HOA: Yes
- Amenities included: Maintenance Grounds, Management, Pool
- Services included: Common Area Maintenance, Pool(s), All Facilities, Association Management
- HOA fee: $650 annually
Location
- Region: College Station
Financial & listing details
- Price per square foot: $184/sqft
- Tax assessed value: $426,302
- Annual tax amount: $6,655
- Date on market: 3/6/2026
- Cumulative days on market: 173 days
Estimated market value
$461,800
$439,000 - $485,000
$3,206/mo
Price history
| Date | Event | Price |
|---|---|---|
| 5/7/2026 | Price change | $470,000-2.9%$184/sqft |
Source:  BCSMLS #26002872 Report a problem BCSMLS #26002872 Report a problem | ||
| 3/6/2026 | Listed for sale | $484,000-1%$189/sqft |
Source: BCSMLS #26002872 Report a problem | ||
| 10/12/2025 | Listing removed | -- |
Source: Owner Report a problem | ||
| 9/13/2025 | Listed for sale | $489,000$191/sqft |
Source: Owner Report a problem | ||
| 8/28/2014 | Sold | -- |
Source: BCSMLS #87639 Report a problem | ||
| 8/28/2013 | Sold | -- |
Source: Public Record Report a problem | ||
Public tax history
| Year | Property taxes | Tax assessment |
|---|---|---|
| 2025 | $6,655 -1% | $426,302 +4.1% |
| 2024 | $6,724 +13.1% | $409,509 +10% |
| 2023 | $5,946 -10.6% | $372,281 +10% |
| 2022 | $6,650 +2.1% | $338,437 +10% |
| 2021 | $6,516 | $307,670 +2.2% |
| 2020 | -- | $300,952 -4.6% |
| 2019 | $6,769 +0.9% | $315,400 +3.4% |
| 2018 | $6,707 | $305,170 +2.9% |
| 2017 | $6,707 +124.8% | $296,430 +1.5% |
| 2016 | $2,984 | $292,180 +9.1% |
| 2015 | $2,984 | $267,860 +108% |
| 2014 | $2,984 | $128,750 |
Find assessor info on the county website
Monthly payment
Est. payment
Payment breakdown
Explore the cost of this home by adjusting the details. Changes won't be saved.Climate risks
Neighborhood: 77845
Nearby schools
GreatSchools rating
- 8/10Spring Creek Elementary SchoolGrades: PK-4Distance: 0.4 mi
- 9/10Wellborn MiddleGrades: 7-8Distance: 1.4 mi
- 7/10College Station High SchoolGrades: 9-12Distance: 0.9 mi
Schools provided by the listing agent
- Middle: ,
- District: College Station
Source: BCSMLS. This data may not be complete. We recommend contacting the local school district to confirm school assignments for this home.
- $363,6004 bd3 ba1.9k sqft2509 Kimbolton Dr, College Station, TX 77845Off Market
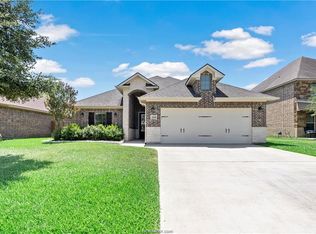
- $441,1004 bd3 ba2.6k sqft2513 Kimbolton Dr, College Station, TX 77845Off Market
- $363,8003 bd2 ba1.8k sqft2507 Kimbolton Dr, College Station, TX 77845Off Market
- $395,0003 bd2 ba2.2k sqft2515 Kimbolton Dr, College Station, TX 77845Off Market
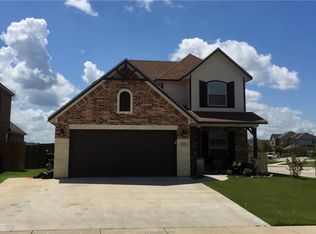
- $--3 bd2 ba1.7k sqft2505 Kimbolton Dr, College Station, TX 77845Sold
- $391,1004 bd2 ba2k sqft2508 Kimbolton Dr, College Station, TX 77845Off Market
- $428,6004 bd2 ba2.2k sqft2506 Kimbolton Dr, College Station, TX 77845Off Market
- $394,3004 bd2 ba2.1k sqft2510 Kimbolton Dr, College Station, TX 77845Off Market
A local agent can set up tours, give advice and negotiate with sellers.
A local lender can help you make sure your offer is ready when you are.
Similar homes
- $494,0004 bd3 ba2.6k sqft2609 Kimbolton Dr, College Station, TX 77845For Sale
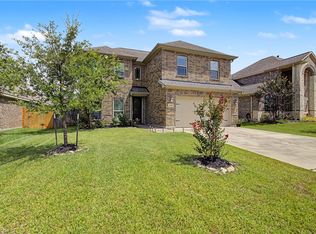 MLS ID #26009310, Kelly Yates, Coldwell Banker Apex, REALTORS. BCSMLS
 - $508,0004 bd3 ba2.8k sqft2116 Rockcliffe Loop, College Station, TX 77845For Sale
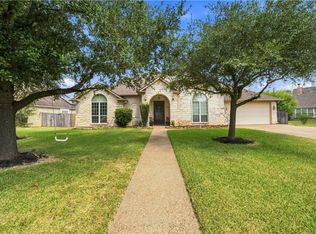 MLS ID #26004843, Ashley Granger, Brick + Parcel Real Estate Group. BCSMLS
 - $339,0003 bd2 ba1.6k sqft2511 Hailes Ln, College Station, TX 77845For Sale
 MLS ID #26010596, Lacey Hogan, Inhabit Real Estate Group. BCSMLS
 - $419,5004 bd3 ba2k sqft4004 Brownway Dr, College Station, TX 77845For Sale
 MLS ID #26008866, Sarah Miller, Engel & Voelkers B/CS. BCSMLS
 - $450,0004 bd3 ba2.2k sqft4025 Crestmont Dr, College Station, TX 77845For SaleMLS ID #26006479, Raquel Finch, Fly The Coop Realty Group. BCSMLS
- $455,0004 bd3 ba2.2k sqft4009 Crooked Creek Path, College Station, TX 77845For SaleMLS ID #26005751, John Byers, TowerPoint Realty. BCSMLS
- $439,9003 bd3 ba2.1k sqft4117 Rocky Mountain Ct, College Station, TX 77845For SaleMLS ID #26010074, Laura Patterson, Real Broker, LLC. BCSMLS
- $409,9003 bd3 ba2k sqft4109 Shady Brook Pass, College Station, TX 77845For SaleMLS ID #26010137, Hector Aguilar, Trademark Properties. BCSMLS
- $385,0003 bd2 ba1.9k sqft2524 Warkworth Ln, College Station, TX 77845For SaleMLS ID #26006306, Golnaz Apgar, NextHome Realty Solutions BCS. BCSMLS
- $514,0004 bd3 ba2.5k sqft9201 Brookwater Cir, College Station, TX 77845For SaleMLS ID #26003261, Sarah Mengers, Walsh &Mangan Premier RE Group. BCSMLS
- $495,0004 bd4 ba2.8k sqft8411 Whiterose Ct, College Station, TX 77845For SaleMLS ID #26009944, Jill Jones, RE/MAX 2020. BCSMLS
- $495,0004 bd3 ba2.1k sqft9203 Shadowcrest Dr, College Station, TX 77845For SaleMLS ID #26004604, Sarah Miller, Engel & Voelkers B/CS. BCSMLS
- $469,4004 bd3 ba1.9k sqft1613 Briscoe Manor Ct, College Station, TX 77845For SaleMLS ID #26005802, Megan Bock, Real Broker, LLC. BCSMLS
- $439,0004 bd3 ba2.8k sqft6317 Eldora Dr, College Station, TX 77845For SaleMLS ID #26006235, Caryl Merchant, SRA Strategic Realty Advisors. BCSMLS
- $385,0004 bd2 ba2k sqft1411 Dayton Ct, College Station, TX 77845For SaleMLS ID #26010117, Wendy Flynn, Keller Williams Realty Brazos Valley office. BCSMLS
- $485,9004 bd3 ba2.9k sqft2182 Chestnut Oak Cir, College Station, TX 77845For SaleMLS ID #26004533, Colleen Johnson, CENTURY 21 Integra. BCSMLS
- $565,0004 bd3 ba2.5k sqft4401 Rocky Meadows Dr, College Station, TX 77845For SaleMLS ID #26008940, Jamie Prejean, CENTURY 21 Integra. BCSMLS
- $435,0003 bd2 ba1.8k sqft602 Aster Dr, College Station, TX 77845For SaleMLS ID #26008828, Michael Furman, RE/MAX PLATINUM. BCSMLS
- $514,9004 bd4 ba2.6k sqft8403 Justin Ave, College Station, TX 77845For SaleMLS ID #26007079, Kristin Wilson, The Rooted Collective. BCSMLS
- $409,9003 bd2 ba1.7k sqft4001 Noirmont Ct, College Station, TX 77845For SaleMLS ID #26006643, Sarah Miller, Engel & Voelkers B/CS. BCSMLS
