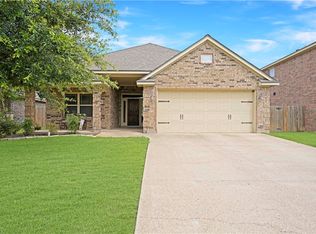
Built by respected local builder Heath Townsend Homes, this beautifully maintained custom home showcases quality craftsmanship throughout. Features include soaring ceilings with tray ceiling details, crown molding throughout, wood-look tile in the main living areas, and carpeted bedrooms. The custom kitchen offers built-in cabinetry with hidden spice racks above the cooktop. The spacious primary suite features a walk-in tile and brick shower with no glass to clean. Energy-efficient features include LP TechShield® radiant barrier roof decking, double-pane windows, and upgrades designed to help keep utility costs low. Enjoy the covered patio with a wood ceiling and ceiling fan. A mudroom connects the laundry room to the primary closet. Additional highlights include a tankless water heater, plus the stainless steel refrigerator, washer, and dryer stays. Just 10 minutes from Texas A&M University, this home offers an ideal location for owner-occupants or convenient off-campus living.
For sale
$389,000
4004 Eskew Dr, College Station, TX 77845
3beds
1,947sqft
Single Family Residence
Built in 2019
7,169 Square Feet Lot
$382,100 Zestimate®
$200/sqft
$113/mo HOA
What's special
- 59 days |
- 302 |
- 28 |
Zillow last checked:
Listing updated:
Listed by:
Samantha McGee TREC #0627187 832-971-1345,
Ladewig Realty Group LLC
Source: HAR,MLS#: 16208128
Facts & features
Interior
Bedrooms & bathrooms
- Bedrooms: 3
- Bathrooms: 2
- Full bathrooms: 2
Rooms
- Room types: Family Room, Utility Room
Primary bedroom
- Level: First
- Area: 272
- Dimensions: 17X16
Primary bedroom
- Level: First
Bedroom
- Level: First
Bedroom
- Level: First
- Area: 110
- Dimensions: 11X10
Bedroom
- Level: First
- Area: 165
- Dimensions: 15X11
Bedroom
- Level: First
Other
- Level: First
- Area: 54
- Dimensions: 9X6
Breakfast
- Level: First
- Area: 128
- Dimensions: 16X8
Breakfast
- Level: First
Kitchen
- Level: First
- Area: 210
- Dimensions: 21X10
Kitchen
- Level: First
Living room
- Level: First
- Area: 320
- Dimensions: 20X16
Living room
- Level: First
Primary bath
- Level: First
- Area: 156
- Dimensions: 13X12
Utility room
- Level: First
- Area: 63
- Dimensions: 9X7
Utility room
- Level: First
Heating
- Electric
Cooling
- Ceiling Fan(s), Gas
Appliances
- Included: Water Heater, Disposal, Dryer, Refrigerator, Washer, Electric Oven, Microwave, Gas Cooktop, Dishwasher
- Laundry: Electric Dryer Hookup, Gas Dryer Hookup, Washer Hookup
Features
- Crown Molding, Formal Entry/Foyer, High Ceilings, All Bedrooms Down, En-Suite Bath, Primary Bed - 1st Floor, Split Plan, Walk-In Closet(s)
- Flooring: Carpet, Tile
- Doors: Insulated Doors
- Windows: Insulated/Low-E windows
- Number of fireplaces: 1
- Fireplace features: Gas, Gas Log, Wood Burning
Interior area
- Total structure area: 1,947
- Total interior livable area: 1,947 sqft
Video & virtual tour
Property
Parking
- Total spaces: 2
- Parking features: Attached, Garage Door Opener, Double-Wide Driveway
- Attached garage spaces: 2
Features
- Stories: 1
- Patio & porch: Covered, Patio/Deck
- Exterior features: Sprinkler System
- Fencing: Back Yard,Full
Lot
- Size: 7,169 Square Feet
- Features: Back Yard, Subdivided, 0 Up To 1/4 Acre
Details
- Parcel number: 413308
Construction
Type & style
- Home type: SingleFamily
- Architectural style: Traditional
- Property subtype: Single Family Residence
Materials
- Batts Insulation, Blown-In Insulation, Brick, Cement Siding
- Foundation: Slab
- Roof: Composition
Condition
- New construction: No
- Year built: 2019
Utilities & green energy
- Sewer: Public Sewer
- Water: Public
Green energy
- Energy efficient items: Attic Vents, Thermostat, Lighting, HVAC
Community & HOA
Community
- Subdivision: Brewster Pointe Ph 1
HOA
- Has HOA: Yes
- HOA fee: $1,350 annually
Location
- Region: College Station
Financial & listing details
- Price per square foot: $200/sqft
- Tax assessed value: $457,802
- Annual tax amount: $8,686
- Date on market: 6/28/2026
- Listing terms: Cash,Conventional,FHA,VA Loan
- Ownership: Full Ownership
- Road surface type: Concrete
Estimated market value
$382,100
$363,000 - $401,000
$2,686/mo
Price history
| Date | Event | Price |
|---|---|---|
| 7/20/2026 | Listed for sale | $389,000+23.5%$200/sqft |
Source:  HAR #16208128 Report a problem HAR #16208128 Report a problem | ||
| 8/16/2019 | Sold | -- |
Source: Agent Provided Report a problem | ||
| 8/11/2019 | Listed for sale | $315,000$162/sqft |
Source: CENTURY 21 Beal #19003795 Report a problem | ||
| 8/11/2019 | Pending sale | $315,000$162/sqft |
Source: CENTURY 21 Beal #19003795 Report a problem | ||
| 3/4/2019 | Listed for sale | $315,000$162/sqft |
Source: CENTURY 21 Beal #19003795 Report a problem | ||
Public tax history
| Year | Property taxes | Tax assessment |
|---|---|---|
| 2025 | $7,203 +5.7% | $455,494 +10% |
| 2024 | $6,812 +11.7% | $414,085 +8.9% |
| 2023 | $6,101 -10.4% | $380,185 +10% |
| 2022 | $6,806 +2.2% | $345,623 +10% |
| 2021 | $6,661 | $314,203 +2.7% |
| 2020 | -- | $306,061 +73.3% |
| 2019 | $4,010 | $176,570 +341.4% |
| 2018 | -- | $40,000 |
Find assessor info on the county website
Monthly payment
Est. payment
Payment breakdown
Explore the cost of this home by adjusting the details. Changes won't be saved.Climate risks
Neighborhood: 77845
Nearby schools
GreatSchools rating
- 8/10Spring Creek Elementary SchoolGrades: PK-4Distance: 0.4 mi
- 9/10Wellborn MiddleGrades: 7-8Distance: 1.5 mi
- 7/10College Station High SchoolGrades: 9-12Distance: 0.9 mi
Schools provided by the listing agent
- Elementary: Spring Creek Elementary School (College Station)
- Middle: Wellborn Middle School
- High: College Station High School
Source: HAR. This data may not be complete. We recommend contacting the local school district to confirm school assignments for this home.
- $450,0003 bd2 ba2k sqft4002 Eskew Dr, College Station, TX 77845For Sale

- $444,6003 bd3 ba2.4k sqft4006 Eskew Dr, College Station, TX 77845Off Market
- $388,7003 bd2 ba1.8k sqft4003 Brownway Dr, College Station, TX 77845Off Market
- $442,1004 bd3 ba2.3k sqft4001 Brownway Dr, College Station, TX 77845Off Market
- $411,2003 bd2 ba2k sqft4008 Eskew Dr, College Station, TX 77845Off Market
- $--3 bd2 ba1.8k sqft4005 Brownway Dr, College Station, TX 77845Sold
- $371,9004 bd2 ba1.9k sqft4007 Brownway Dr, College Station, TX 77845Off Market
- $461,9004 bd5 ba2.3k sqft3924 Eskew Dr, College Station, TX 77845Off Market
A local agent can set up tours, give advice and negotiate with sellers.
A local lender can help you make sure your offer is ready when you are.
Similar homes
- $427,0004 bd3 ba2k sqft3906 Brownway Ct, College Station, TX 77845For Sale
 MLS ID #2487219, Sherri Echols, eXp Realty LLC. HAR
 - $450,0003 bd2 ba2k sqft4002 Eskew Dr, College Station, TX 77845For SaleMLS ID #26010599, Golnaz Apgar, NextHome Realty Solutions BCS. BCSMLS
- $339,0003 bd2 ba1.6k sqft2511 Hailes Ln, College Station, TX 77845For Sale
 MLS ID #26010596, Lacey Hogan, Inhabit Real Estate Group. BCSMLS
 - $385,0003 bd2 ba1.9k sqft2524 Warkworth Ln, College Station, TX 77845For Sale
 MLS ID #26006306, Golnaz Apgar, NextHome Realty Solutions BCS. BCSMLS
 - $399,9004 bd2 ba1.9k sqft4002 Heru Ct, College Station, TX 77845For SaleMLS ID #26003367, Golnaz Apgar, NextHome Realty Solutions BCS. BCSMLS
- $419,5004 bd3 ba2k sqft4004 Brownway Dr, College Station, TX 77845For SaleMLS ID #26008866, Sarah Miller, Engel & Voelkers B/CS. BCSMLS
- $405,0004 bd2 ba2k sqft2504 Kinnersley Ln, College Station, TX 77845For SaleMLS ID #26006926, Huston Smith, Keller Williams Realty Brazos Valley office. BCSMLS
- $325,0004 bd2 ba1.6k sqft3850 Still Creek Loop, College Station, TX 77845For SaleMLS ID #26010448, Warren Green, Weichert, REALTORS(R)-BCS. BCSMLS
- $359,0004 bd3 ba1.8k sqft4210 Ludlow Ln, College Station, TX 77845For SaleMLS ID #26009903, Allison Bauerschlag, Walsh &Mangan Premier RE Group. BCSMLS
- $409,9003 bd2 ba1.7k sqft4001 Noirmont Ct, College Station, TX 77845For SaleMLS ID #26006643, Sarah Miller, Engel & Voelkers B/CS. BCSMLS
- $324,9993 bd2 ba1.6k sqft3743 Essen Loop, College Station, TX 77845For SaleMLS ID #10103056, Nycoe Winwood, White Glove Realty. HAR
- $409,9003 bd3 ba2k sqft4109 Shady Brook Pass, College Station, TX 77845For SaleMLS ID #26010137, Hector Aguilar, Trademark Properties. BCSMLS
- $422,0004 bd3 ba2.3k sqft2401 Newark Cir, College Station, TX 77845For SaleMLS ID #50214912, Michelle Taylor, NextHome Realty Solutions BCS. HAR
- $360,0003 bd3 ba1.9k sqft4005 Rehel Dr, College Station, TX 77845For SaleMLS ID #26009213, Reagan Fairchild, Walsh &Mangan Premier RE Group. BCSMLS
- $338,0003 bd2 ba1.7k sqft4007 Alford St, College Station, TX 77845For SaleMLS ID #26008561, Feihong Wang, Sun Realty Services. BCSMLS
- $360,0004 bd4 ba2.1k sqft15230 Still Water Meadow Loop, College Station, TX 77845For SaleMLS ID #82102878, Kathy Stenson, Connect Realty.com. HAR
- $329,9003 bd2 ba1.5k sqft4209 Ludlow Ln, College Station, TX 77845For SaleMLS ID #78404188, Cherry Ruffino, Coldwell Banker Apex, REALTORS LLC. HAR
- $419,9004 bd3 ba2.3k sqft2078 Ravenstone Loop, College Station, TX 77845For SaleMLS ID #26009139, Najat Marden, All City Real Estate Ltd. Co. BCSMLS
- $359,0003 bd2 ba1.9k sqft205 Meir Ln, College Station, TX 77845For SaleMLS ID #26006622, Joshua Ratcliffe, Aggieland Apartment Finders. BCSMLS
- $267,0003 bd2 ba1.1k sqft3808 Turkey Meadow Ct, College Station, TX 77845For SaleMLS ID #26010493, Linda Salvato, NextHome Realty Solutions BCS. BCSMLS
